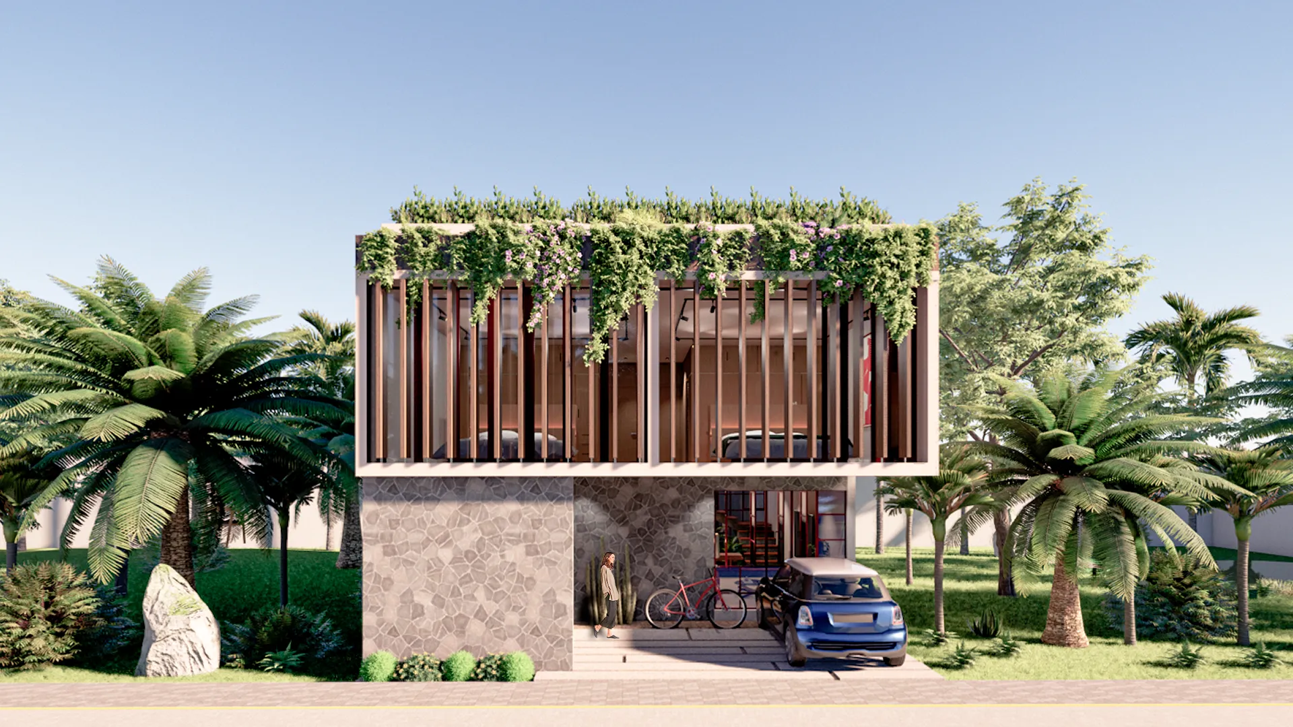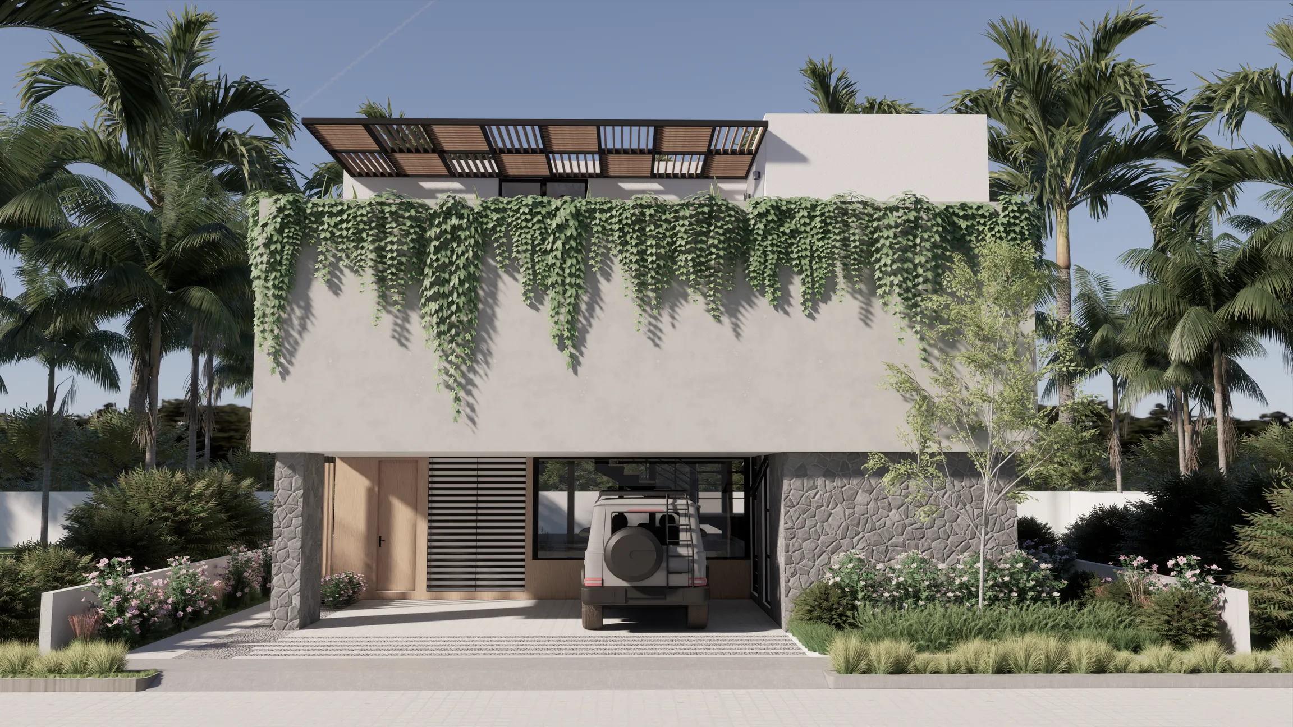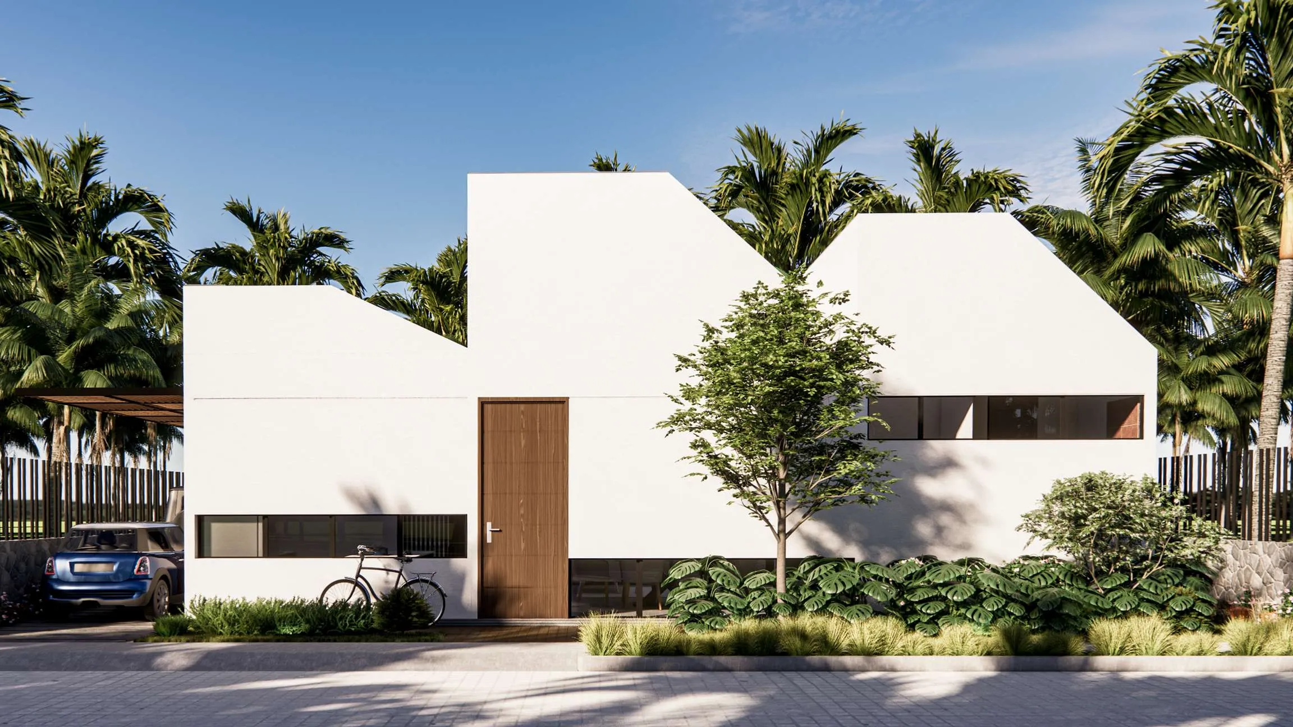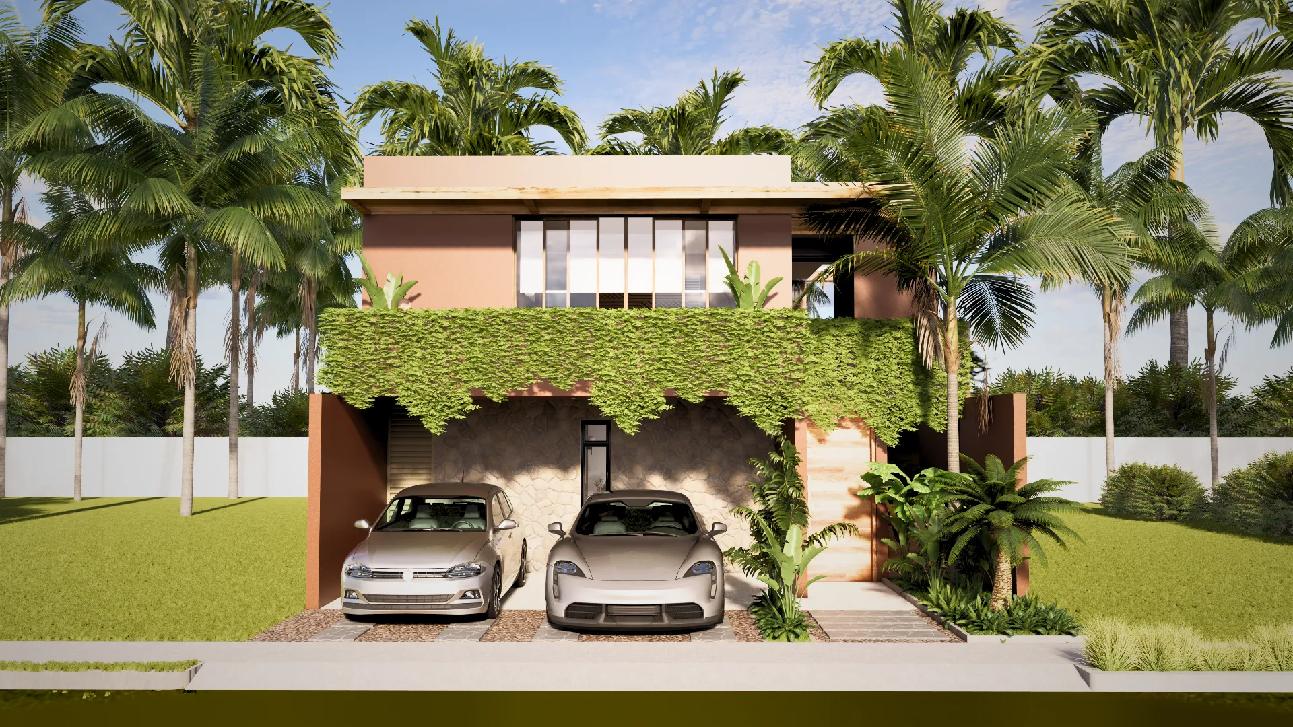
Five prototypes built with premium materials, inspired by Tuxpan's local fauna. Each design integrates contemporary architecture with the natural environment of the Gulf of Mexico.

5 prototypes
65–252 m² per design
1–3 bedrooms
2025 design year
Prototype 01

Cheje House

65.62 m² total area
1 bedroom
2 levels

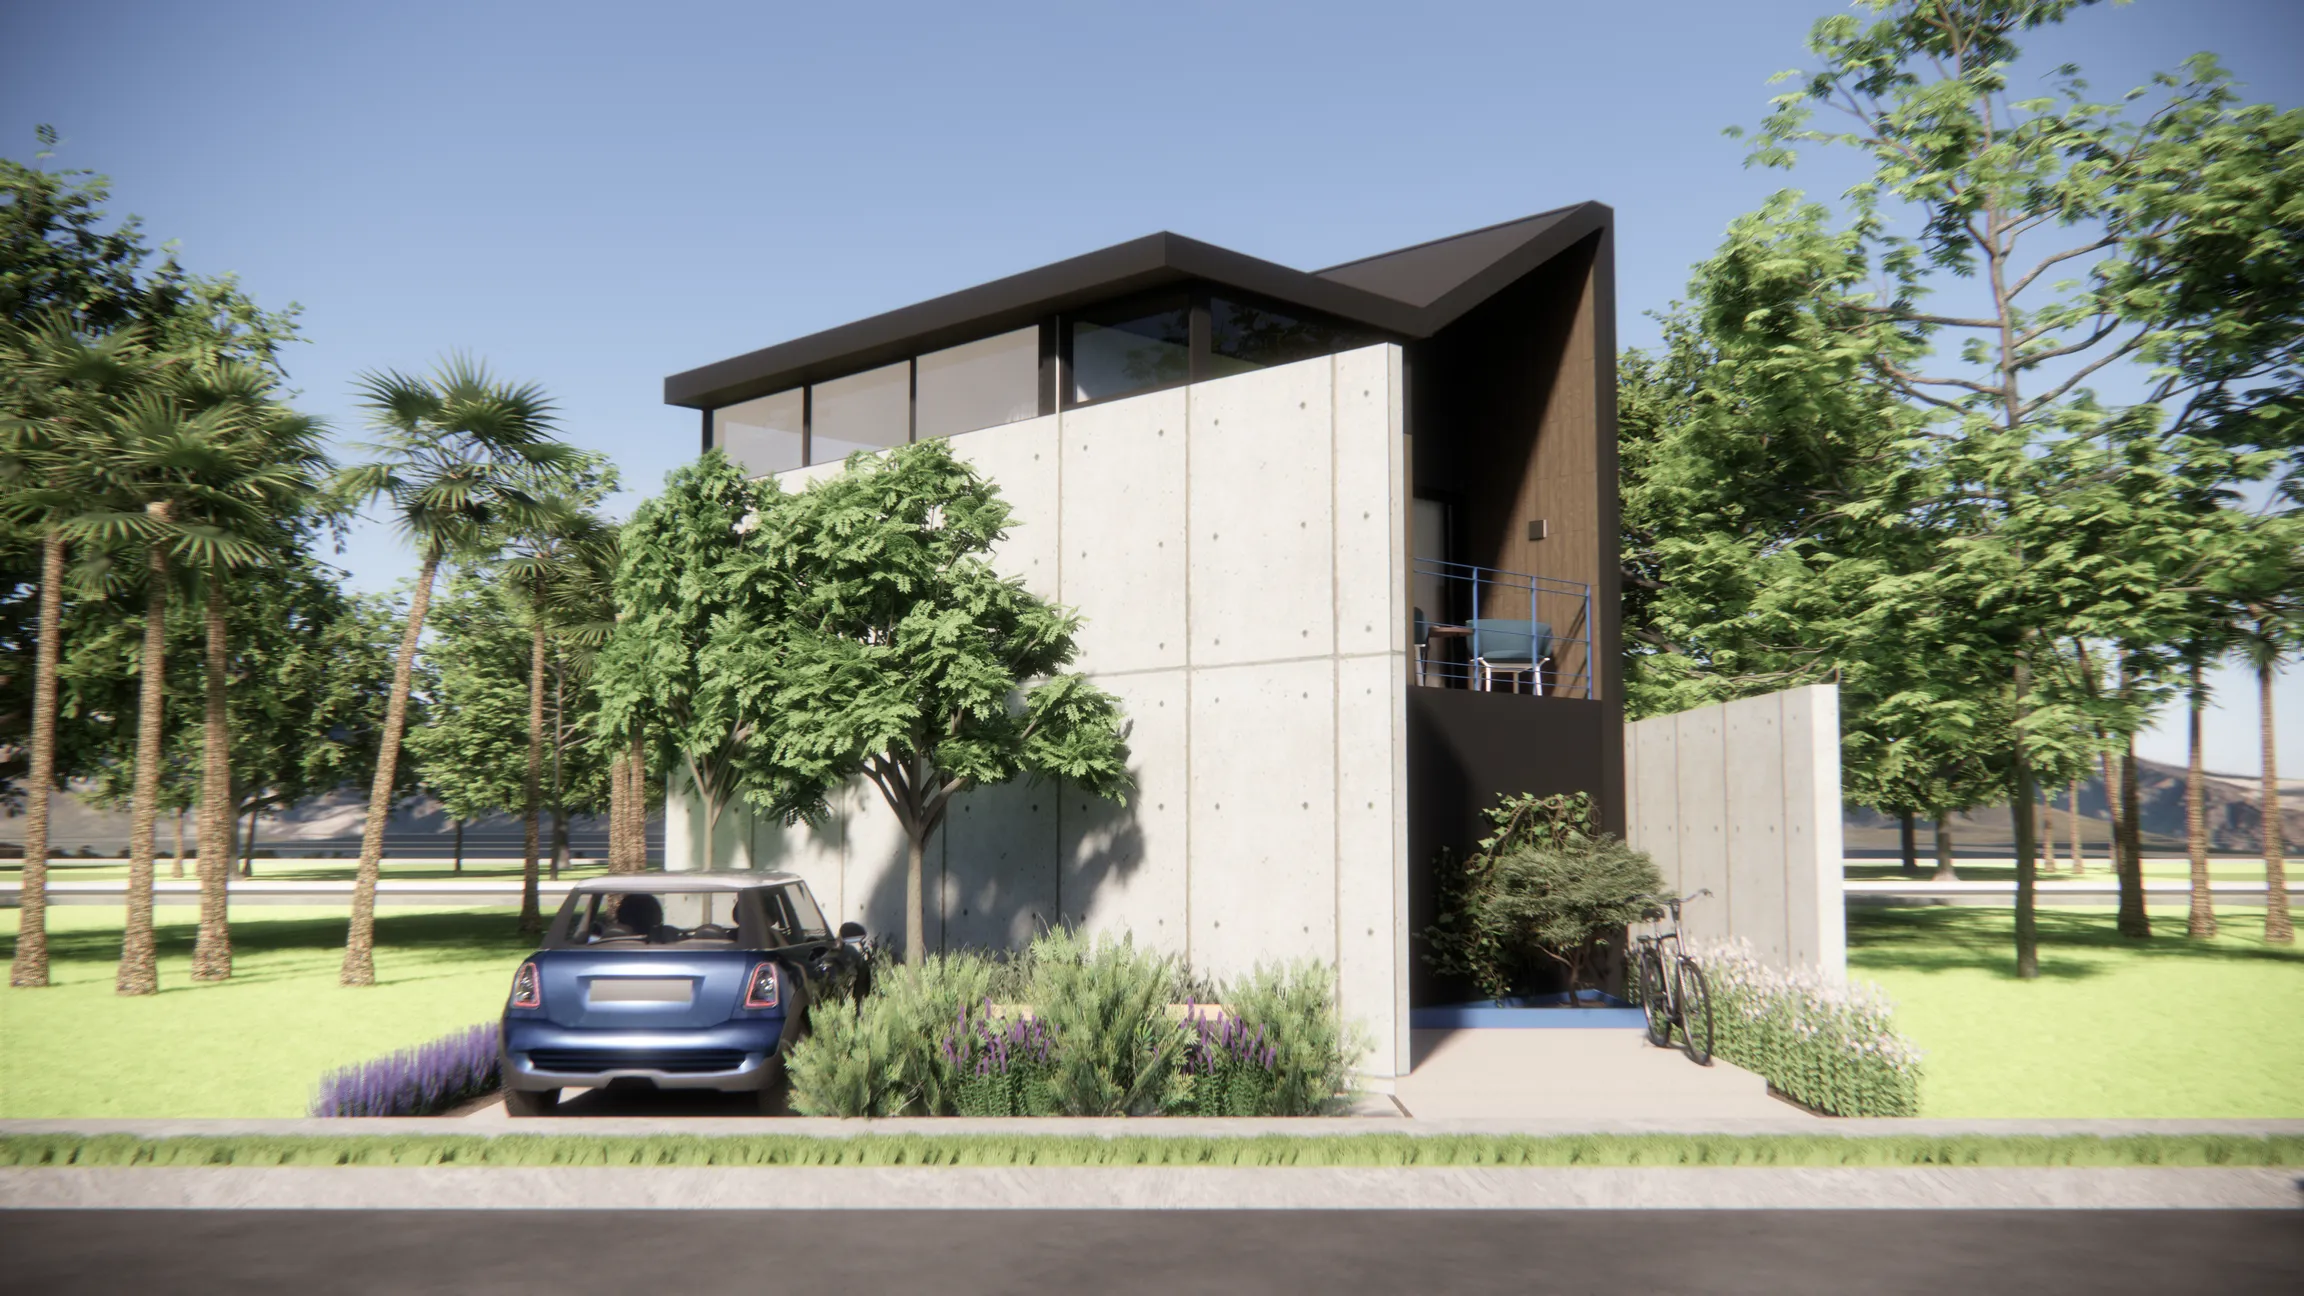
Brutalist-character house with black steel structure and exposed concrete. Two levels featuring a private pool, fire pit lounge area, and covered outdoor dining under a metal pergola.

  • Private pool
  • Fire pit lounge
  • Covered outdoor dining
  • Upper floor terrace
View full prototype
Prototype 02

Cigüeña House

223.47 m² total area
2 bedrooms
3 levels

Prototype for an 8×15 m lot with a distinctive red/terracotta chromatic identity. Three levels featuring a private study with full bookcase, a stepped indoor garden, and rooftop with a round jacuzzi embedded in wood deck.

  • Rooftop with round jacuzzi set in wood deck
  • Wood & metal rooftop pergola with 4 loungers
  • Stepped indoor garden with tropical plants
  • Hanging vertical garden on facade
View full prototype
Prototype 03

Conejo House

252.02 m² total area
3 bedrooms
3 levels

The largest model at 252 m² across three levels. Three bedrooms each with private terrace and bath, a dedicated TV lounge, an LED-lit concrete tub on the master terrace, and a roof garden with two independent terraces.

  • LED concrete tub on master private terrace
  • Roof garden with 2 independent terraces & pergola
  • 3 bedrooms w/ private terrace & individual bath
  • Private TV lounge with corner floor-to-ceiling window
View full prototype
Prototype 04

Mapache House

111.90 m² total area
2 bedrooms
1 level

Single-level design with a zenith skylight above the social area. Rectangular lap pool with wood deck and continuous pergola. Two bedrooms with private bath and closet, framed by asymmetric pitched roofs as a distinctive architectural feature.

  • Rectangular lap pool with wood deck
  • Wood & metal pergola over pool and terrace
  • Zenith skylight over social area
  • 2-car covered garage with pergola
View full prototype
Prototype 05

Zafiro House

110 m² total area
2 bedrooms
2 levels

Warm character defined by textured terracotta/salmon plaster. Two levels with a private sunken jacuzzi on wood deck, a floating staircase with LED lighting under each step, mustard yellow kitchen cabinets, and zenith skylight.

  • Sunken square jacuzzi w/ wood deck
  • Private tropical garden on ground floor
  • Floating LED staircase
  • Zenith skylight over stairs & shower
View full prototype

We're here to help

Let's talk about your new investment project!

Check availability and pricing

Contact