Mapache House

House Prototypes Mapache House

Mapache House

Acalia Residencial · 2025

111.90 m² 2 bedrooms 1 level Veracruz, México

Acalia Residencial · 2025

Mapache House

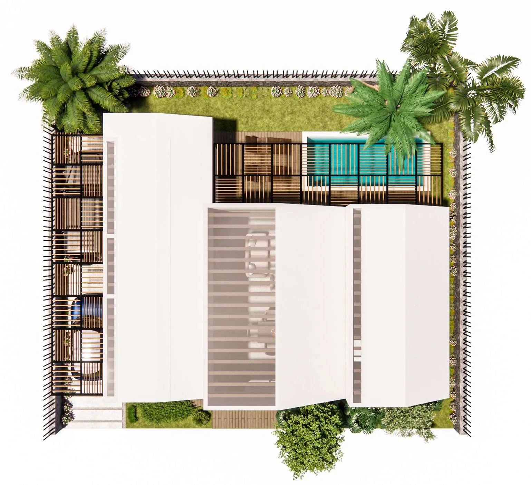
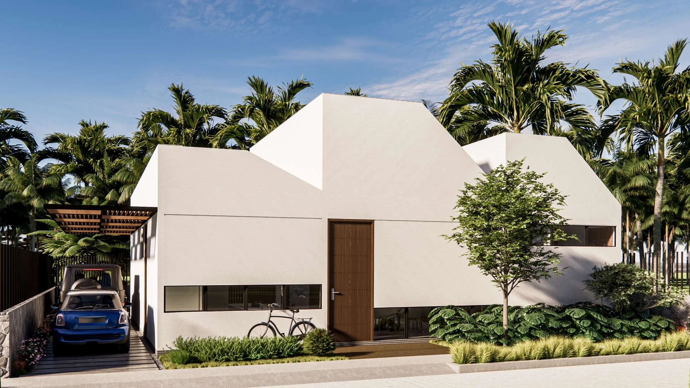
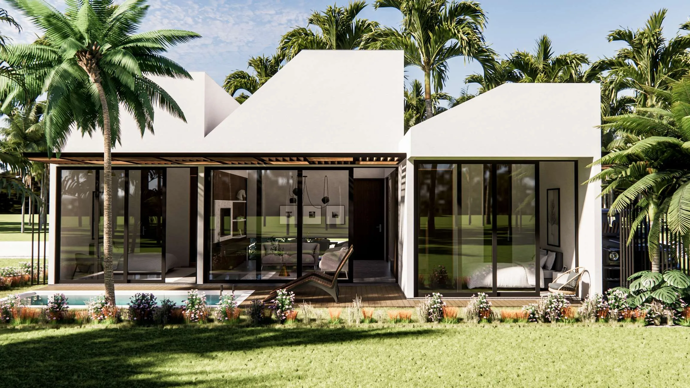
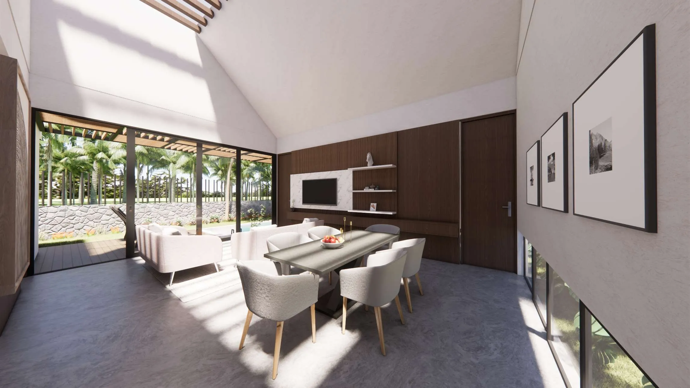
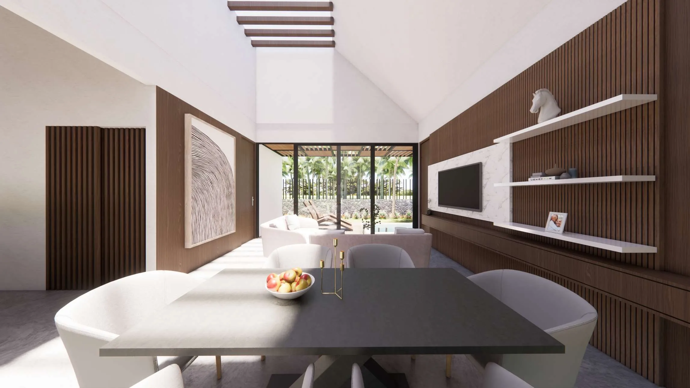
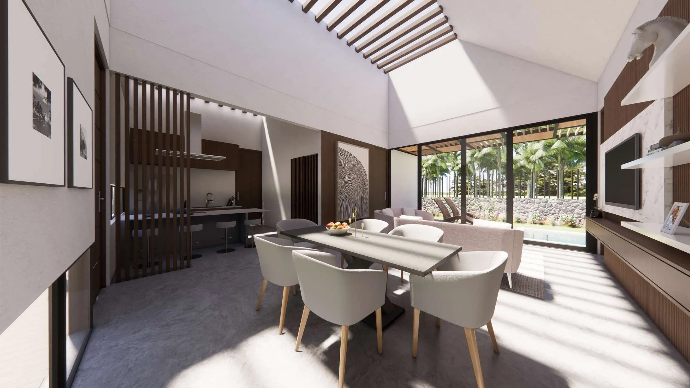
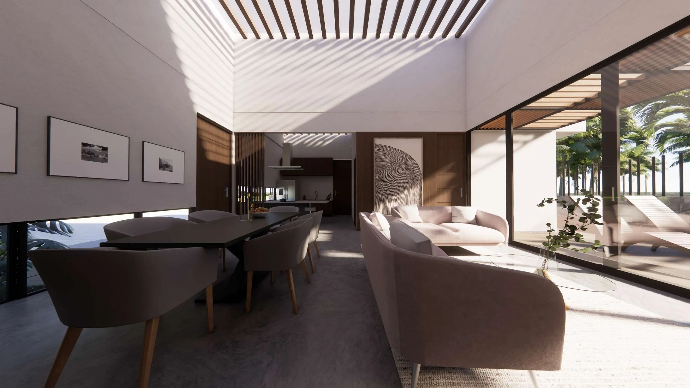
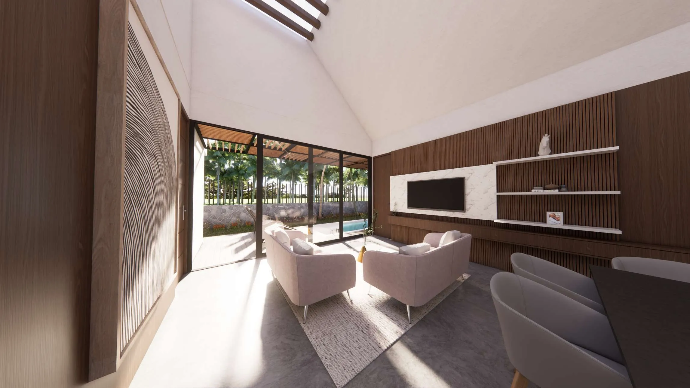
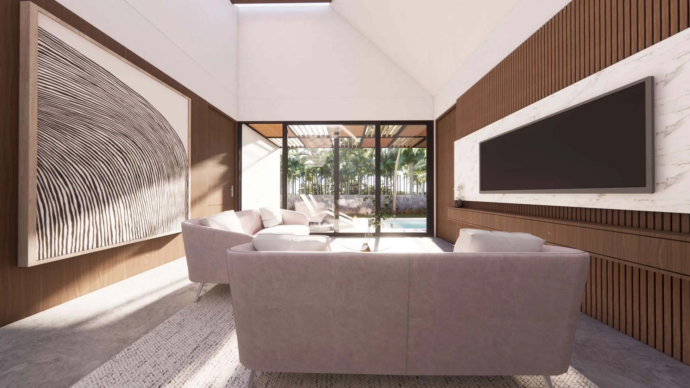
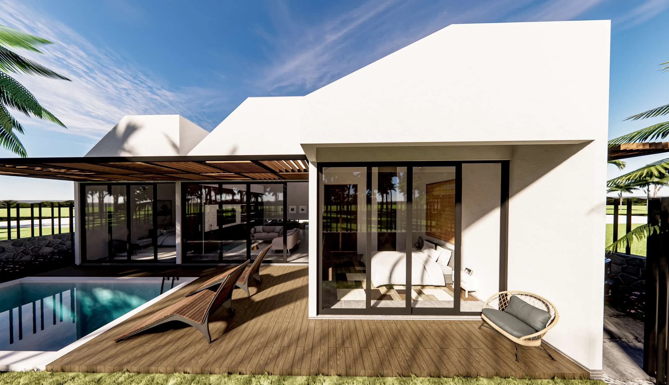
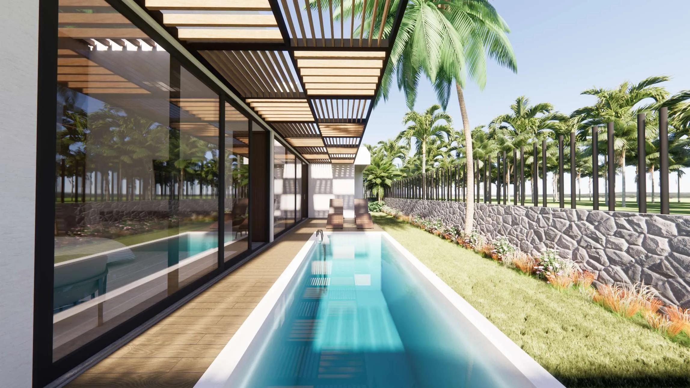
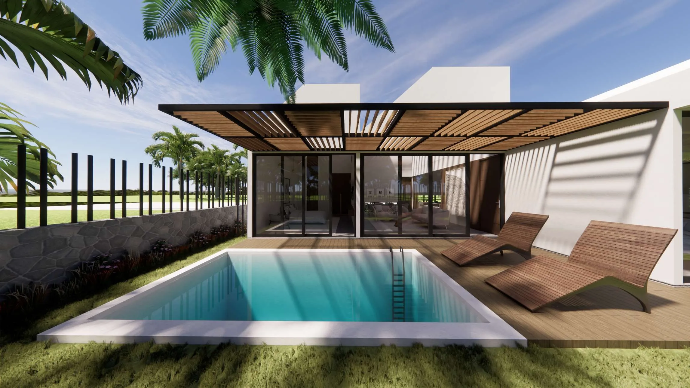
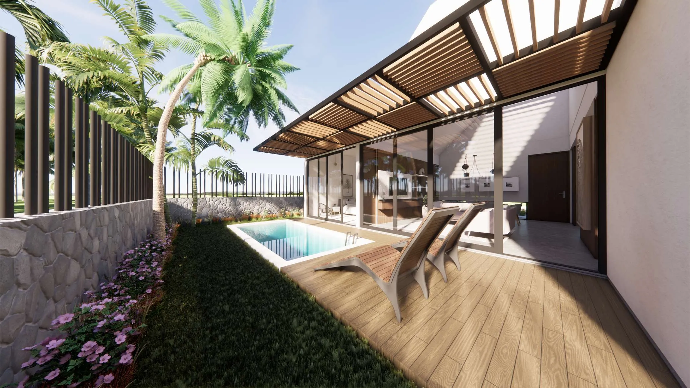
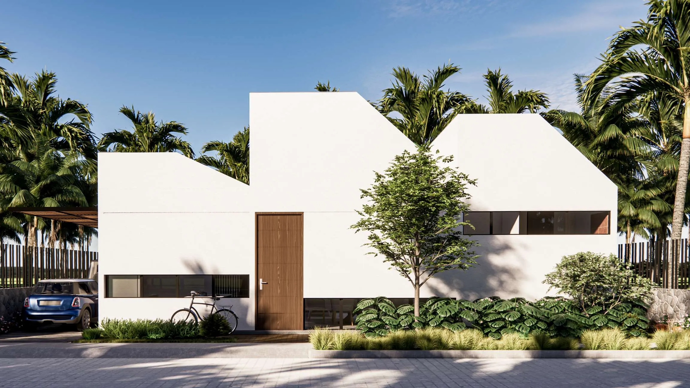
Single-level design with a zenith skylight above the social area. Rectangular lap pool with wood deck and continuous pergola. Two bedrooms with private bath and closet, framed by asymmetric pitched roofs as a distinctive architectural feature.

  • Rectangular lap pool with wood deck
  • Wood & metal pergola over pool and terrace
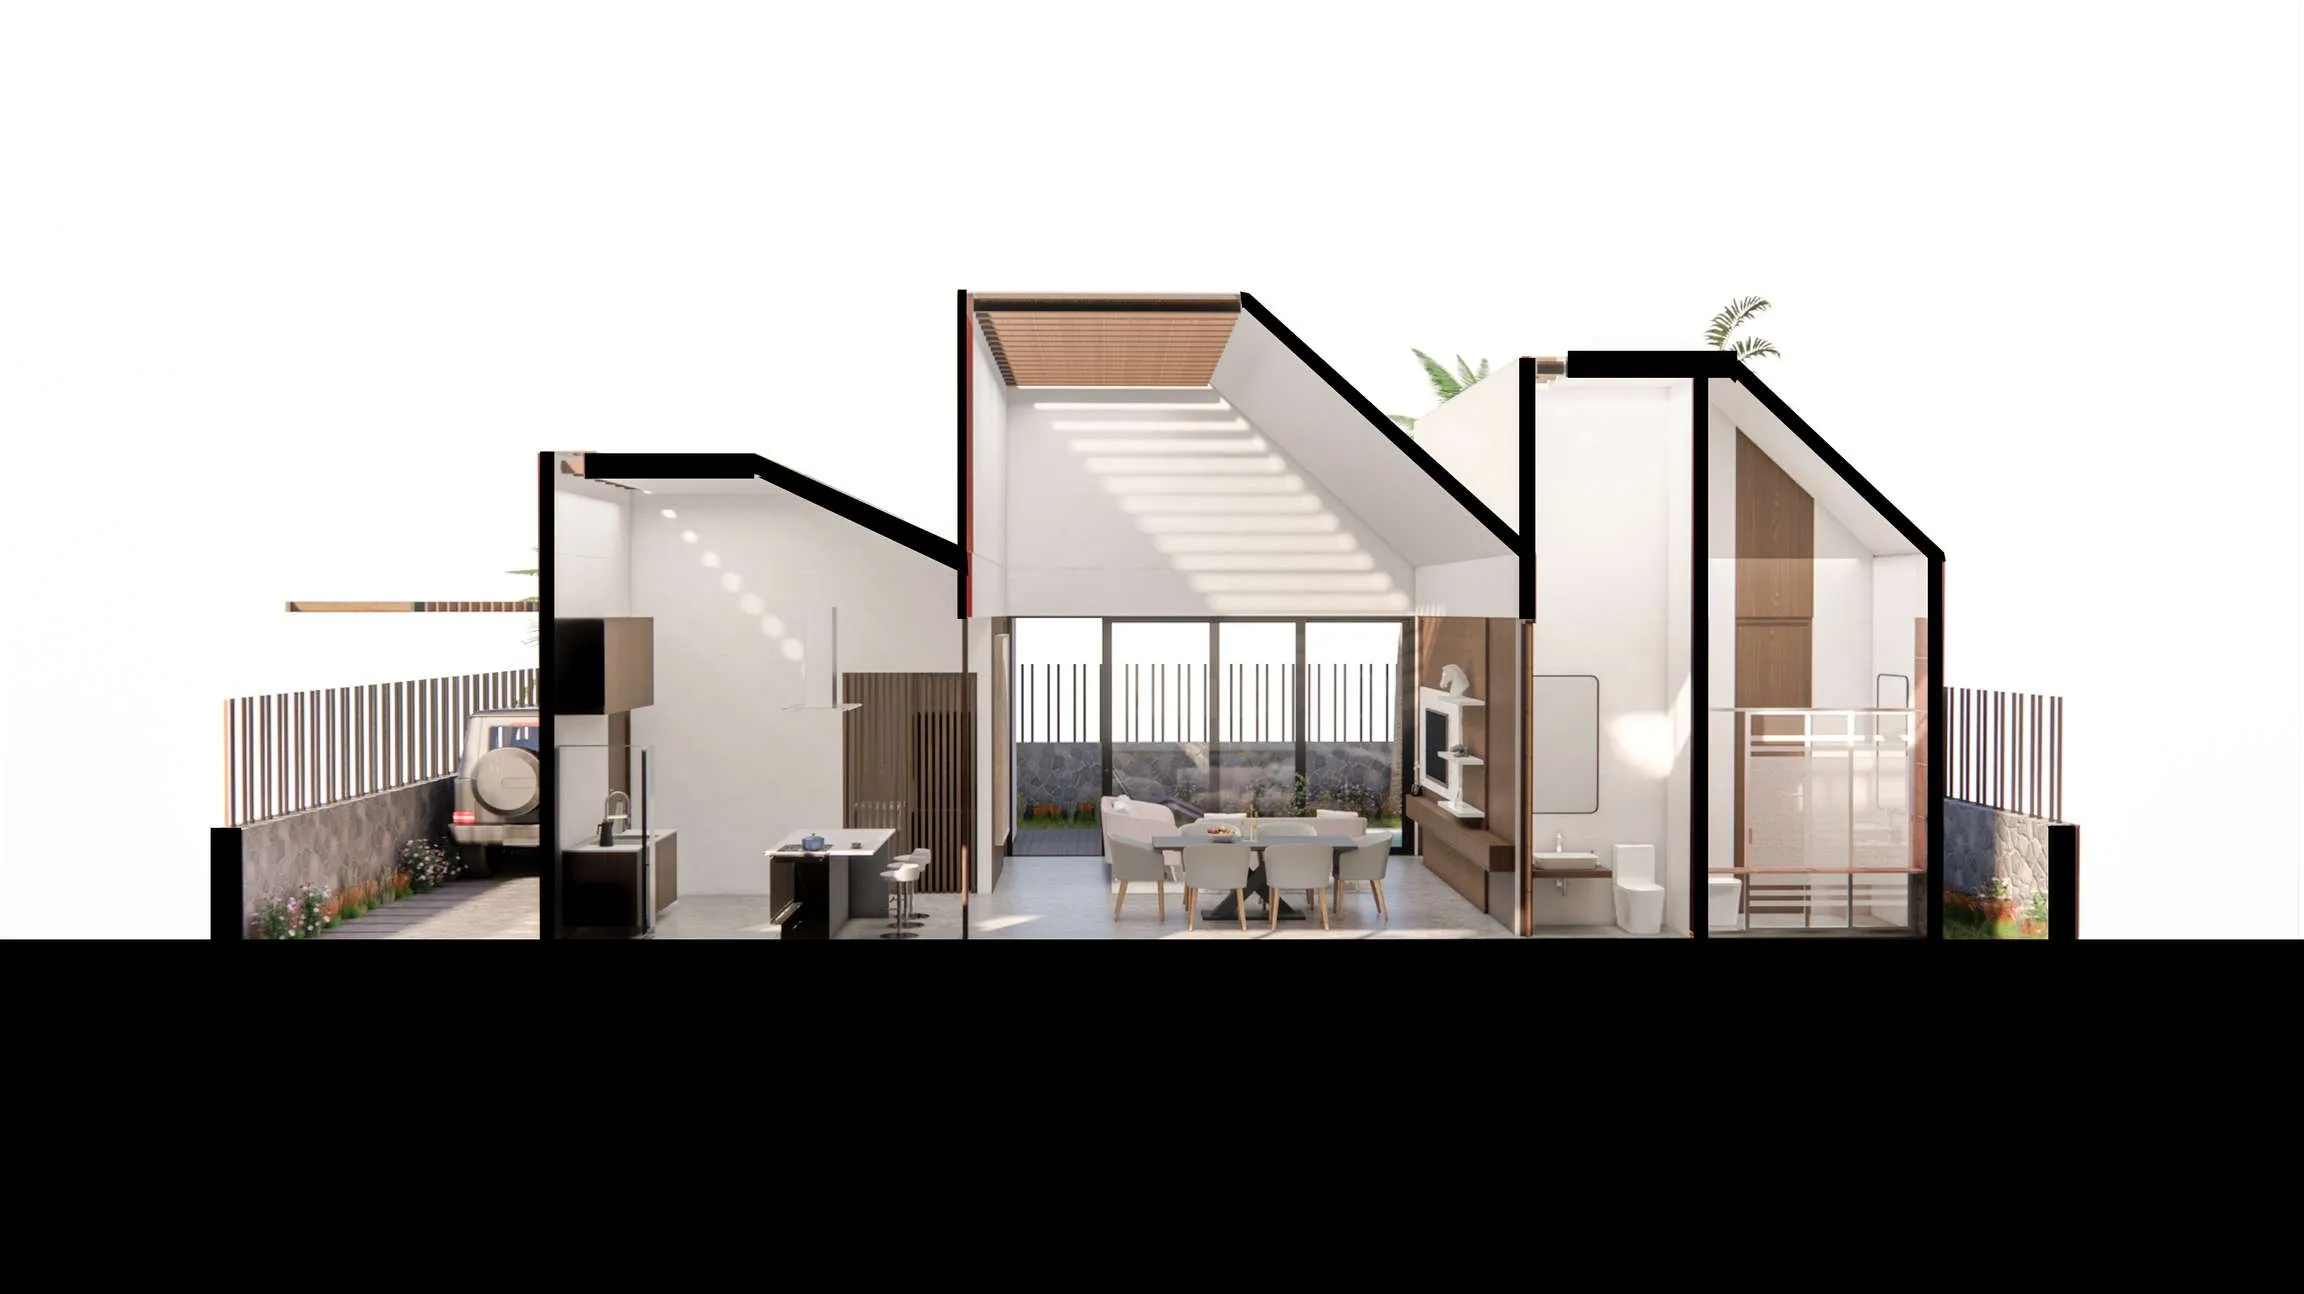
  • Zenith skylight over social area
  • 2-car covered garage with pergola
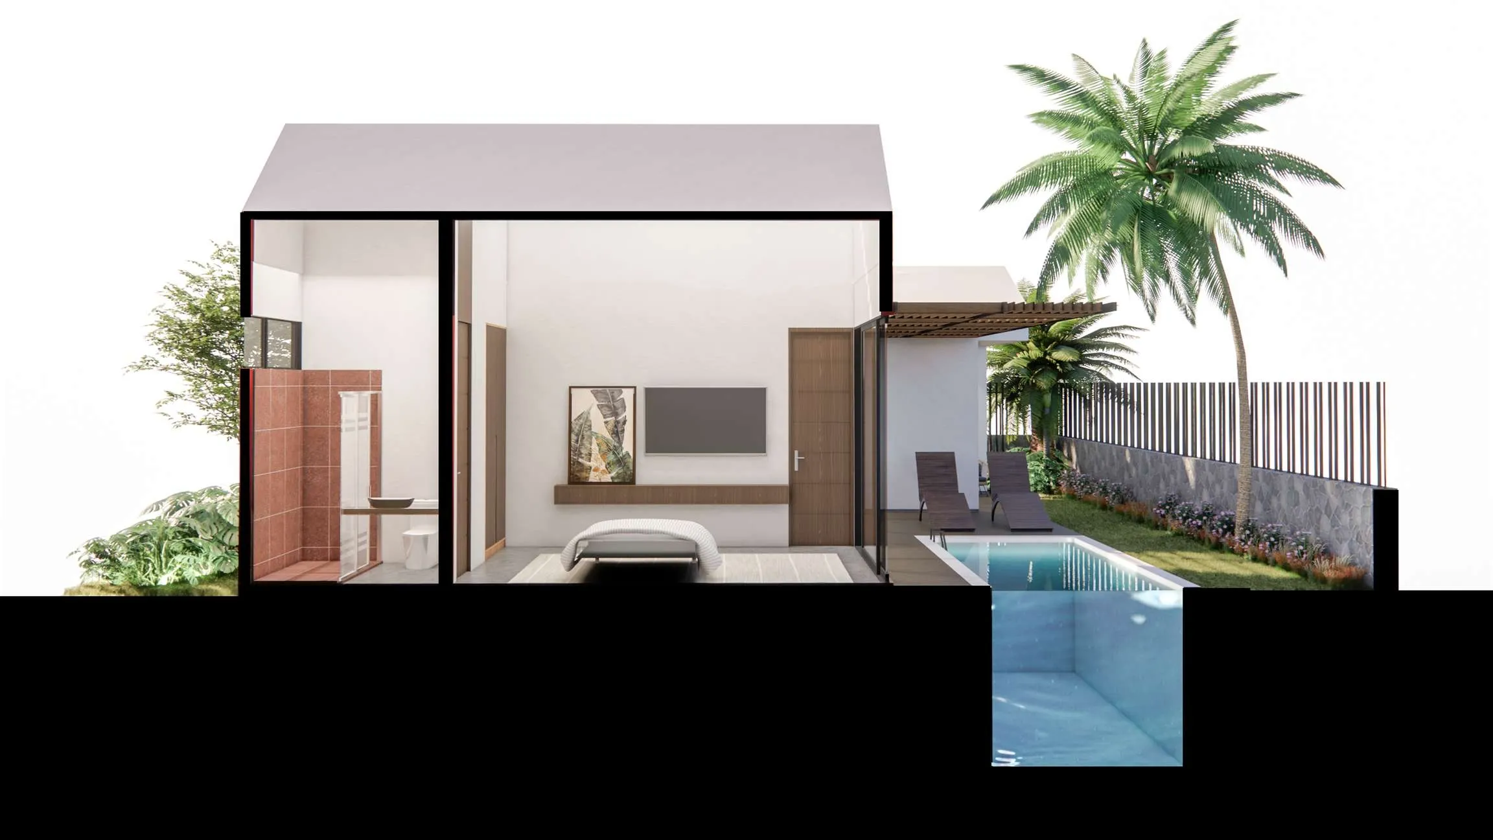
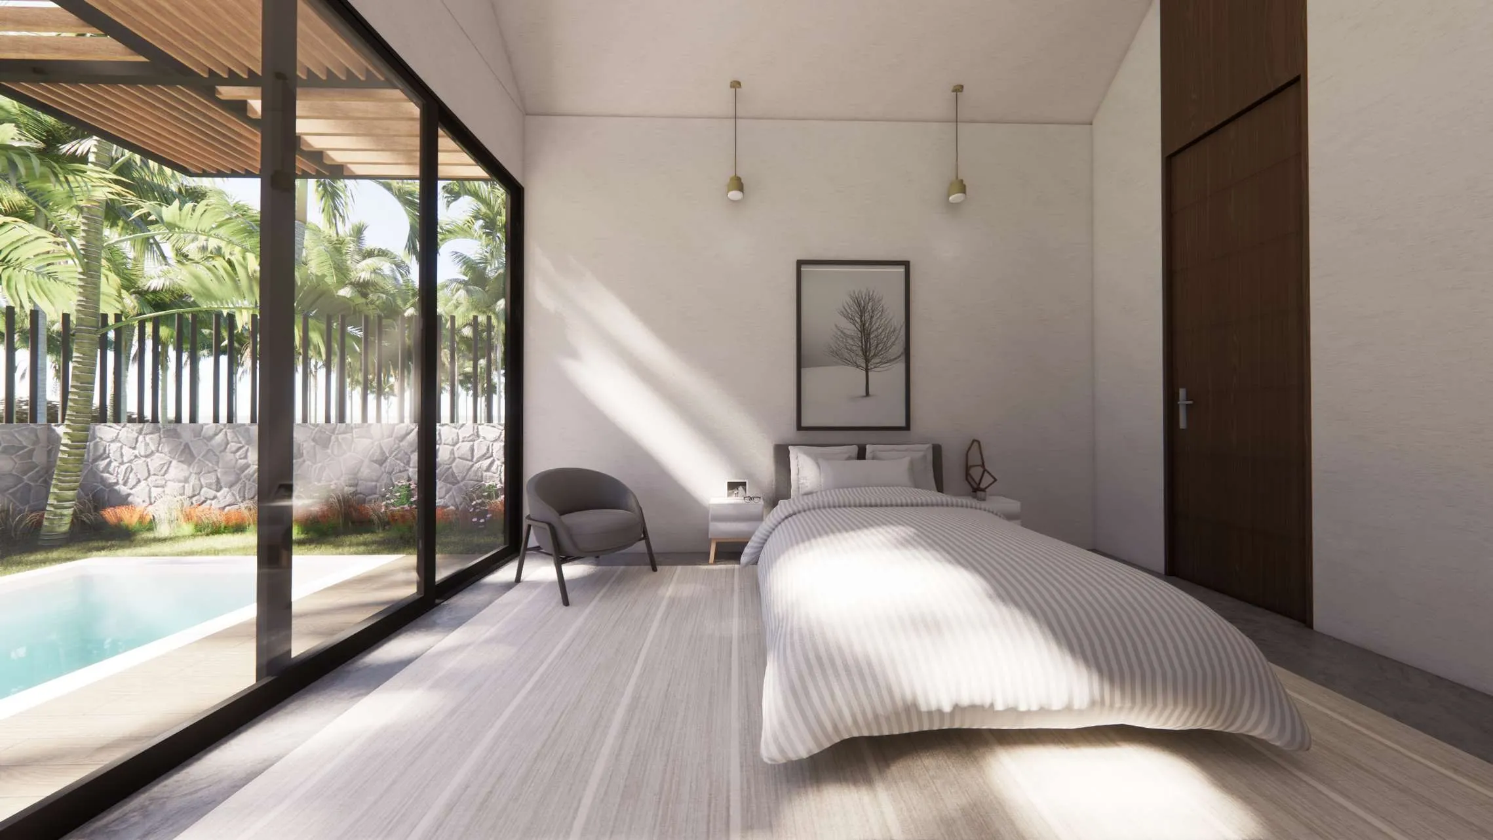
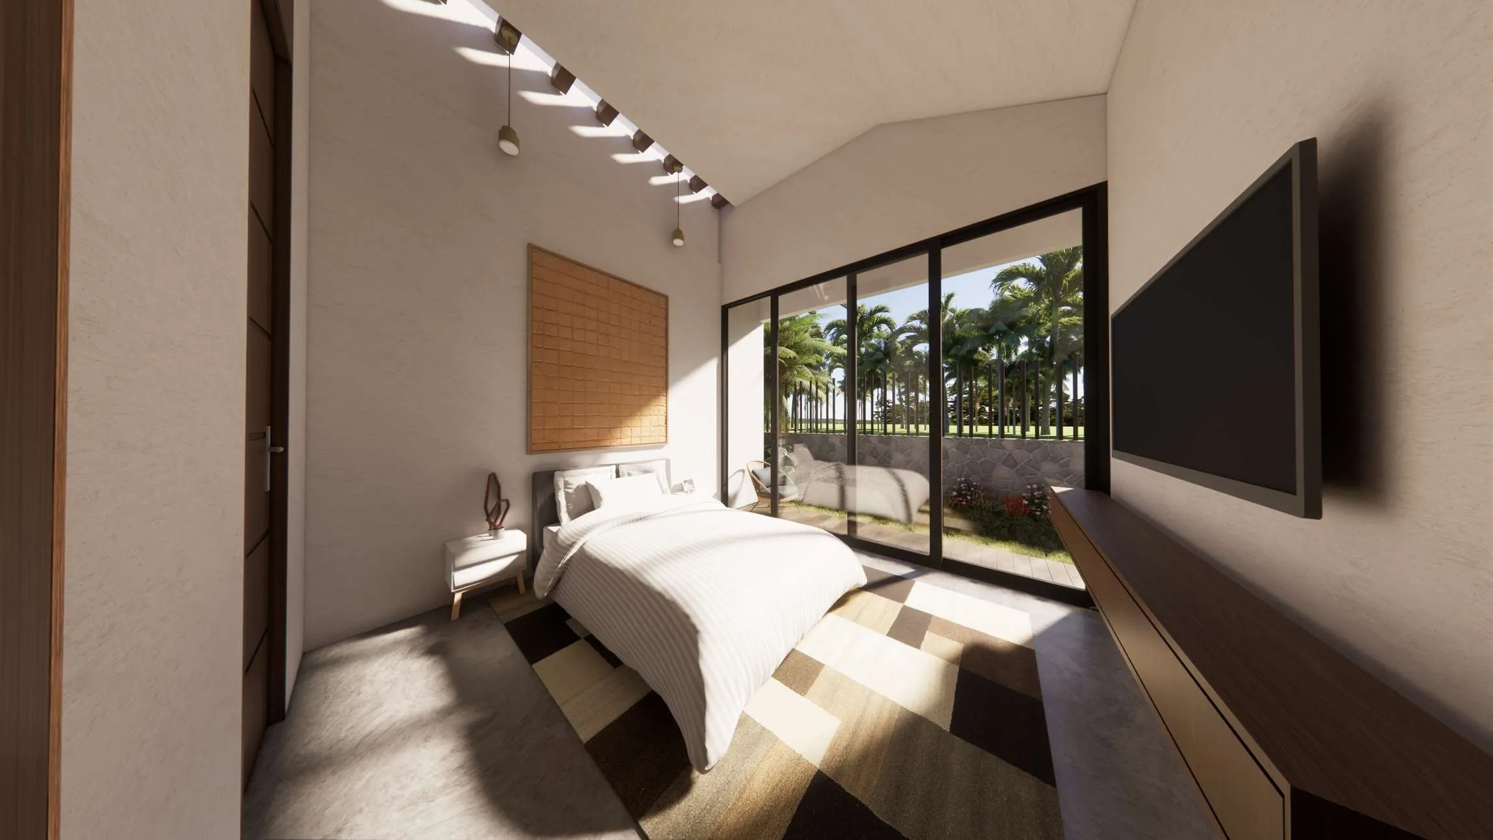
  • 2 bedrooms w/ private bath & closet
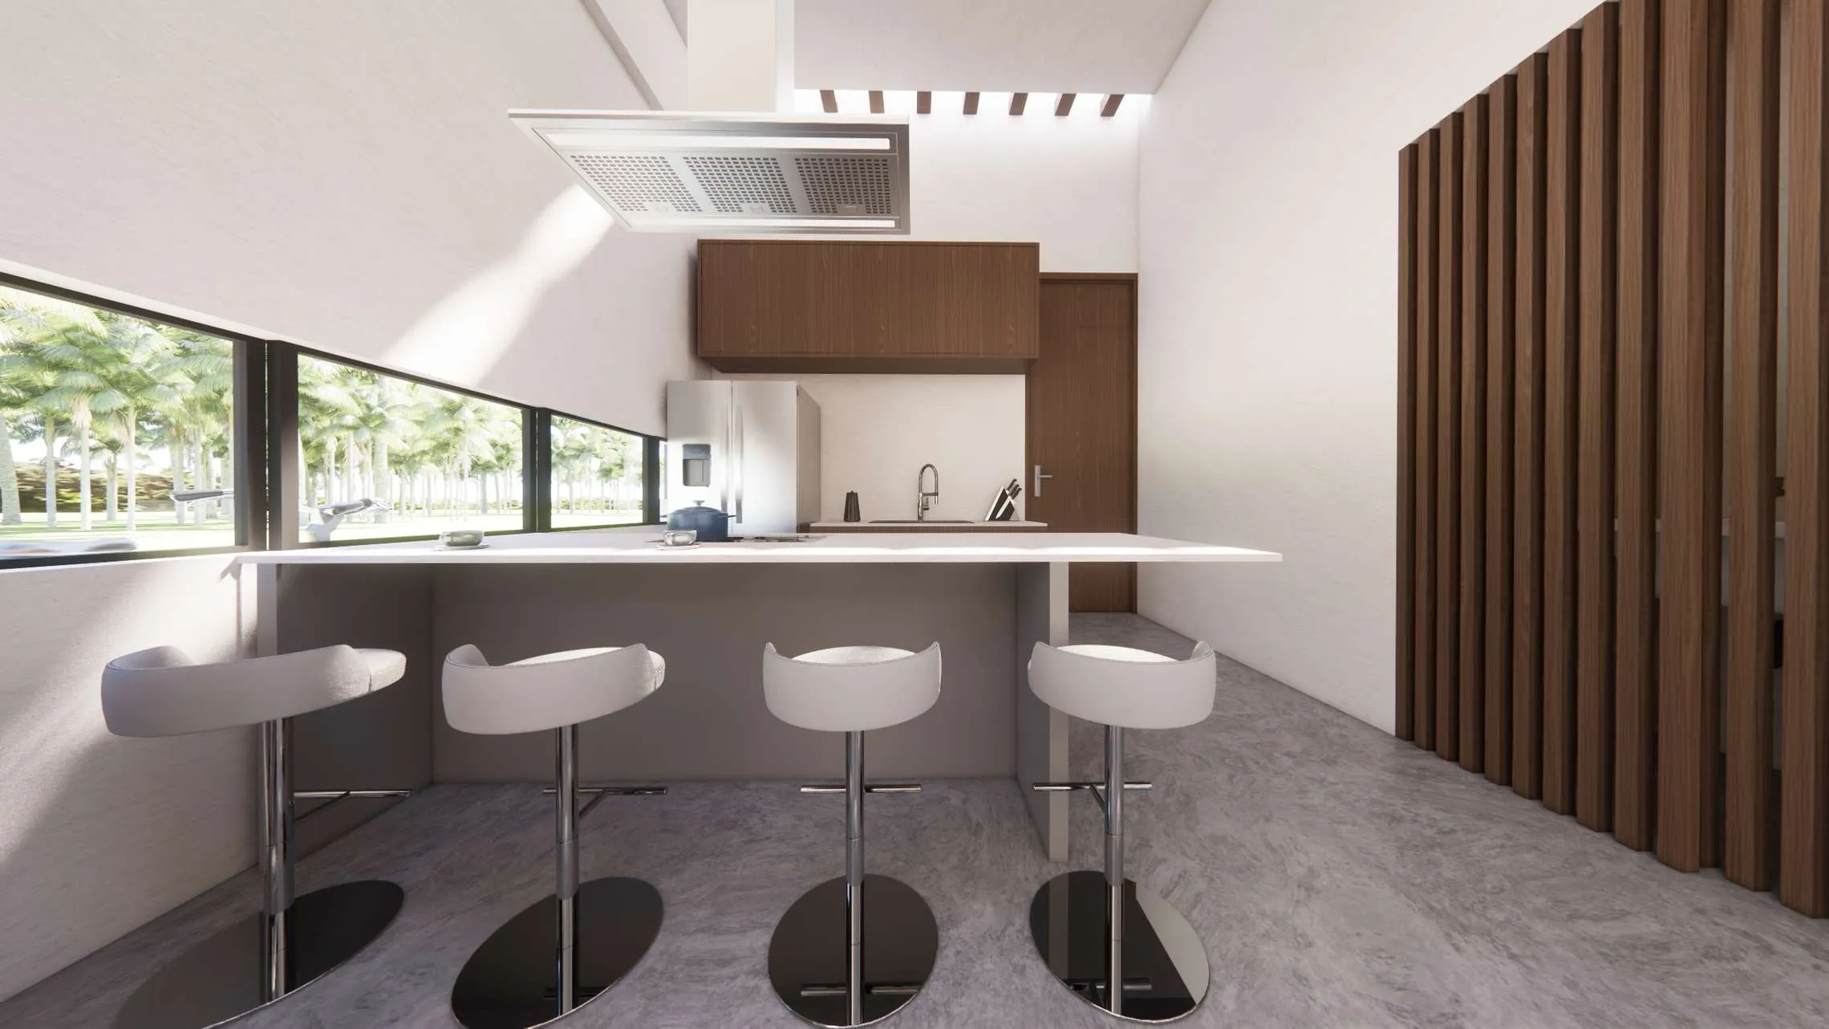
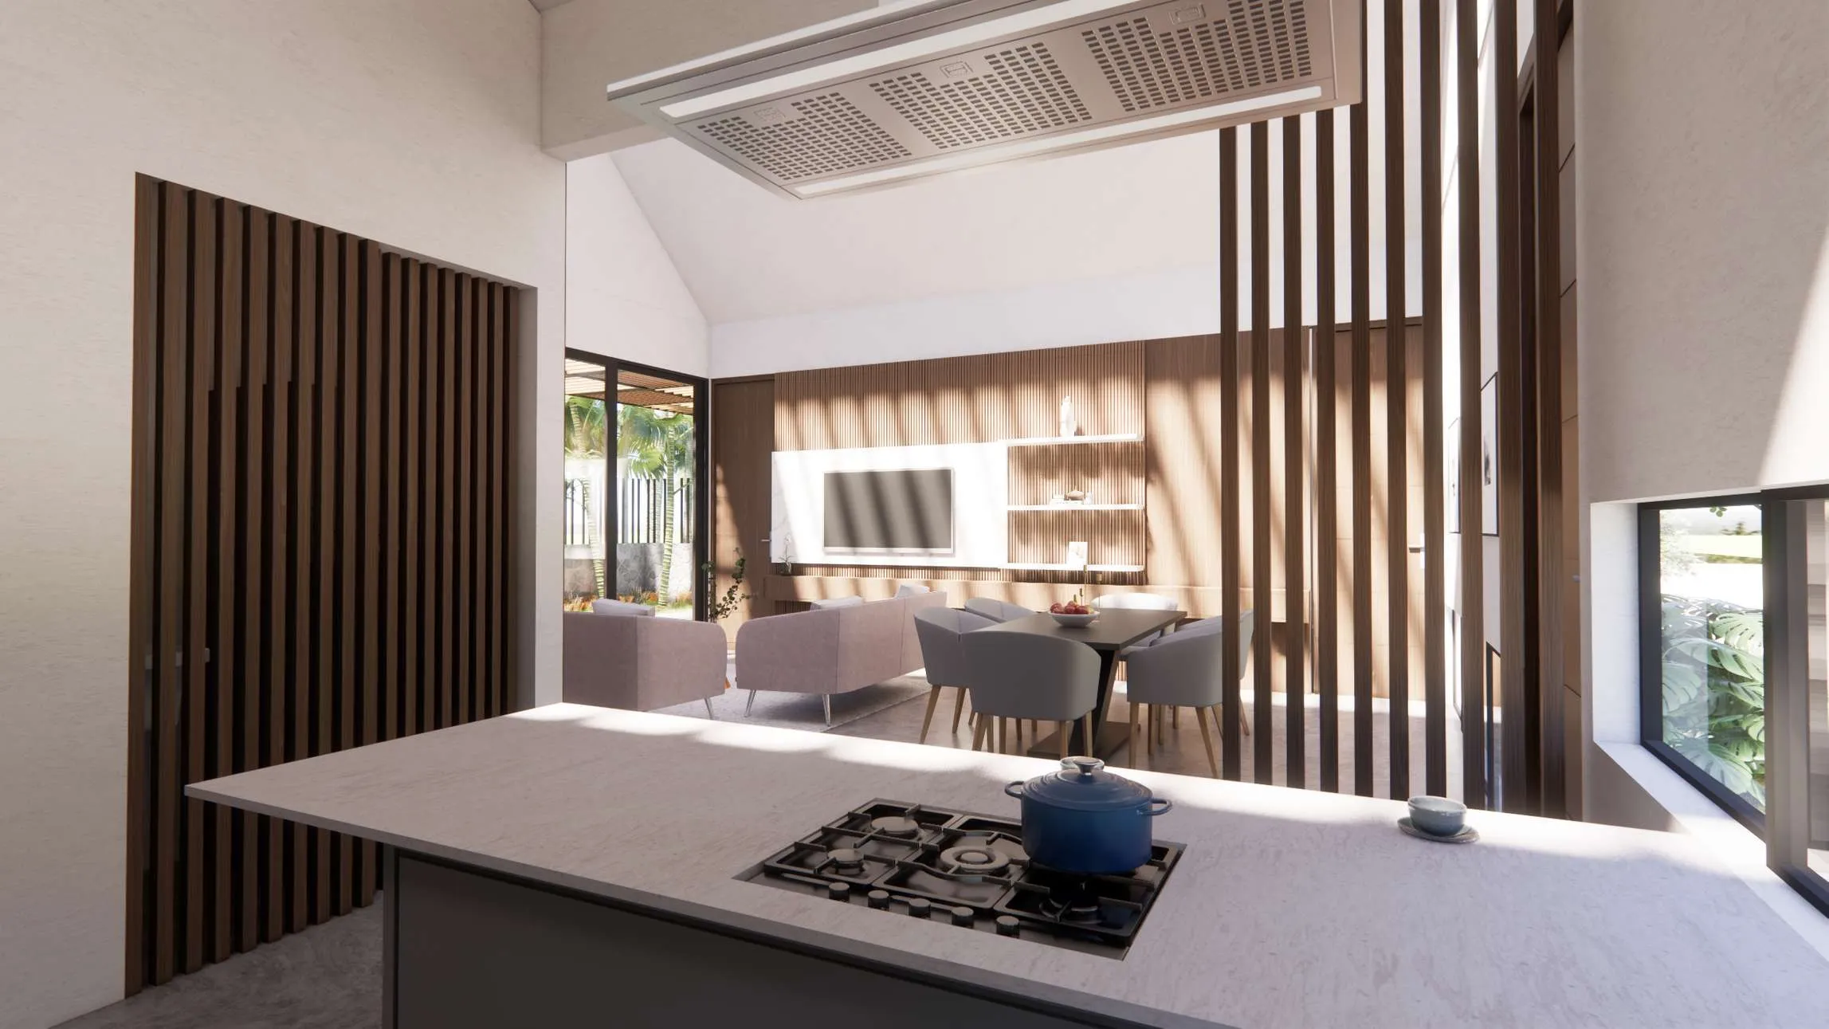
  • Kitchen with island & built-in gas grill
  • Independent laundry room
  • Private perimeter garden

Floor Plans

Property overview
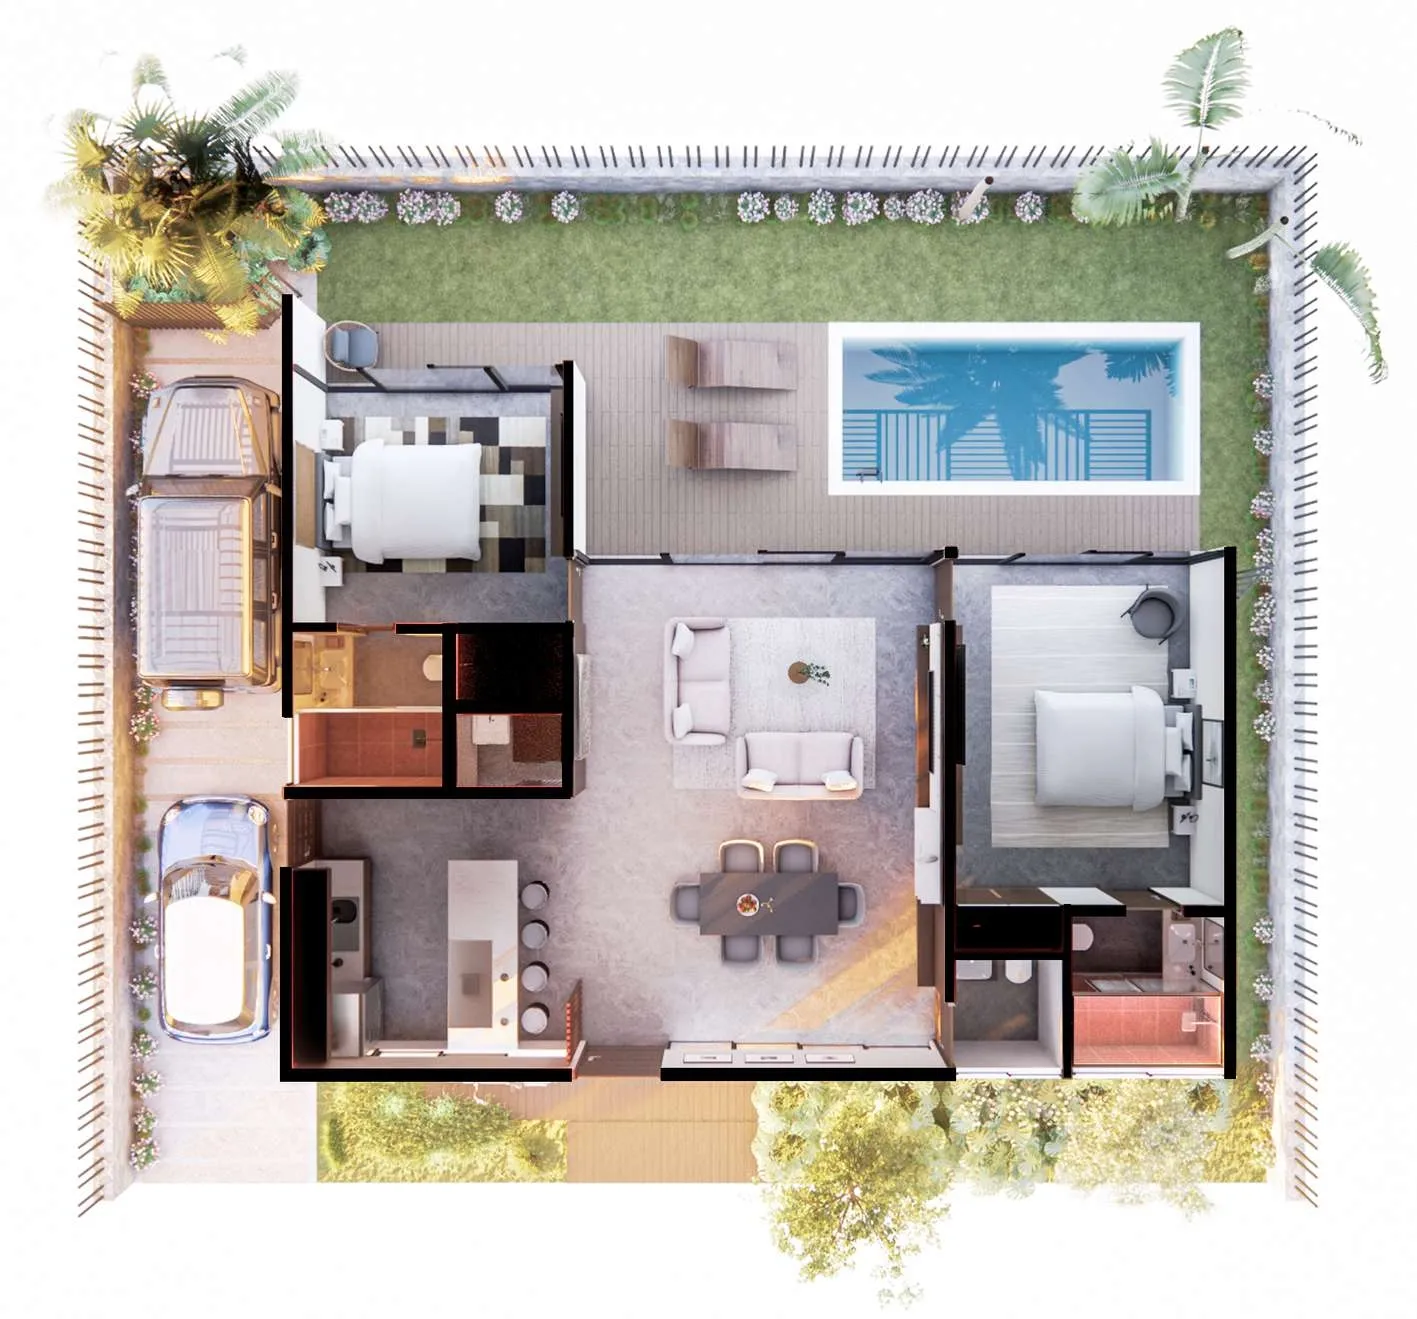
Property overview

Mapache House — Single Floor
Single Floor 111.90 m²
  1. 12-Car Garage
  2. 2Entry Hall
  3. 3Half Bath
  4. 4Kitchen
  5. 5Laundry Room
  6. 6Dining Room
  7. 7Living Room
  8. 8Bedroom 1 w/ bath & closet
  9. 9Bedroom 2 w/ bath & closet
  10. 10Terrace
  11. 11Pool
  12. 12Garden

Architectural Sections

Mapache House — Transversal section
Transversal section
Mapache House — Longitudinal section
Longitudinal section

Gallery

Exteriors

Amenities

Specifications

Construction system
Concrete/block walls with white plaster finish
Roof
Asymmetric pitched roof over social area; central zenith skylight over living-dining; inverted pitch over bedrooms
Windows & doors
Black metal frames; floor-to-ceiling sliding doors opening to terrace and pool
Interior floors
Polished concrete/microcement in light grey for social area; light wood flooring in master bedroom
Exterior floors
Natural wood deck on terrace and pool area
Pool
Rectangular lap pool; turquoise finish; perimeter wood deck; two wood sun loungers
Pergola
Black metal structure with natural wood slats over terrace and garage
Kitchen
Central island with white quartz/marble top; built-in gas grill; stainless steel hood; walnut wood upper cabinets

Let's talk about your new investment project!