Conejo House

House Prototypes Conejo House

Conejo House

Acalia Residencial · 2025

252.02 m² 3 bedrooms 3 levels Veracruz, México

Acalia Residencial · 2025

Conejo House

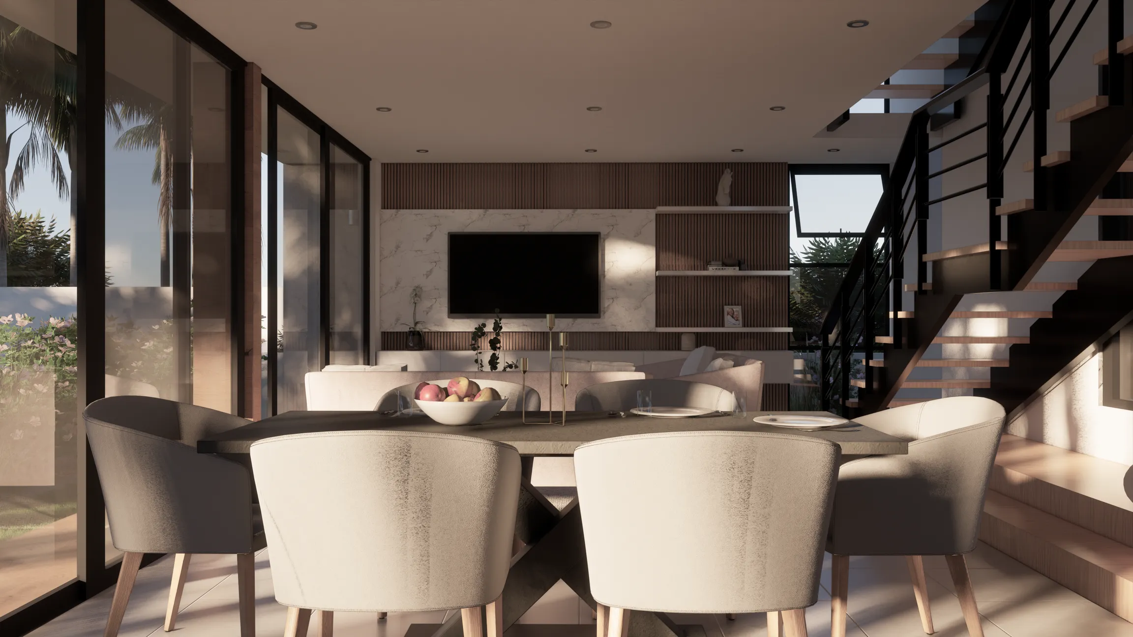
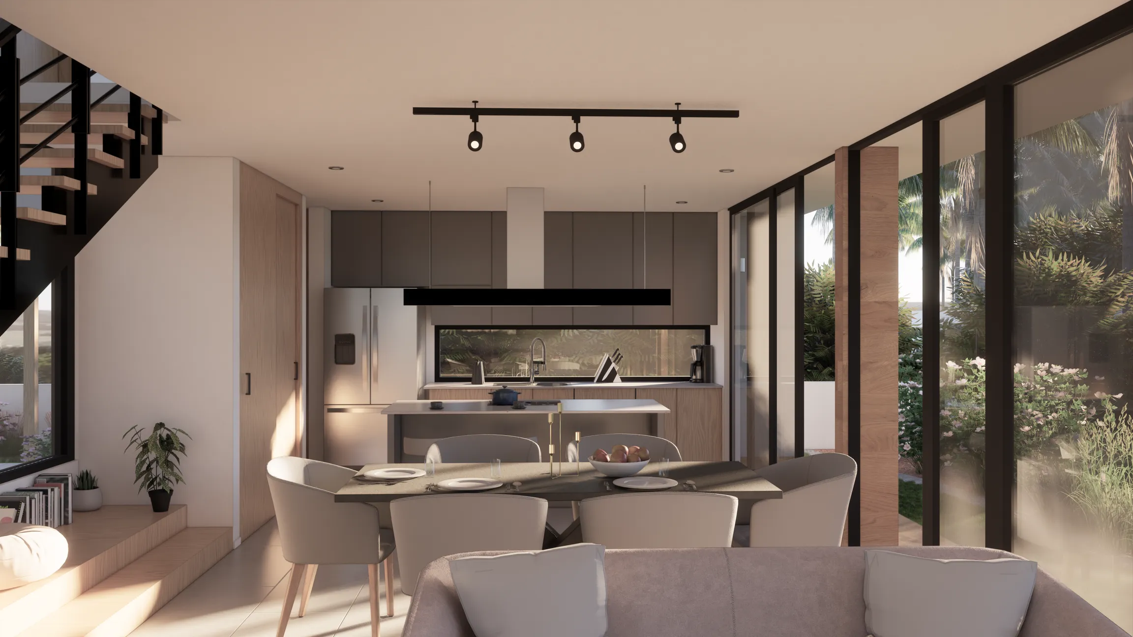
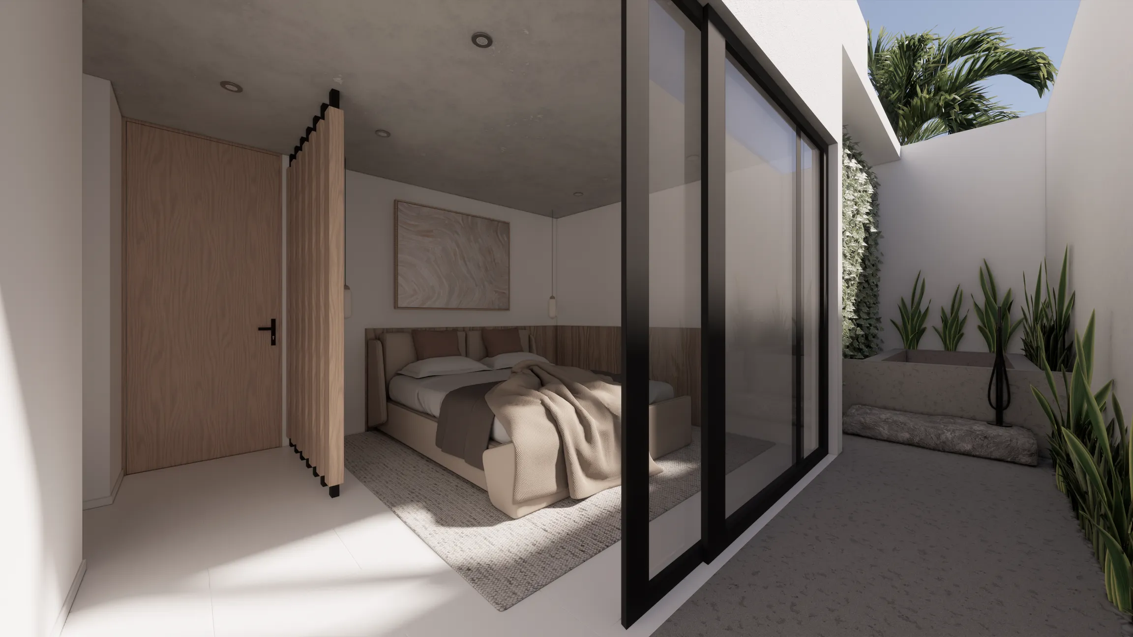
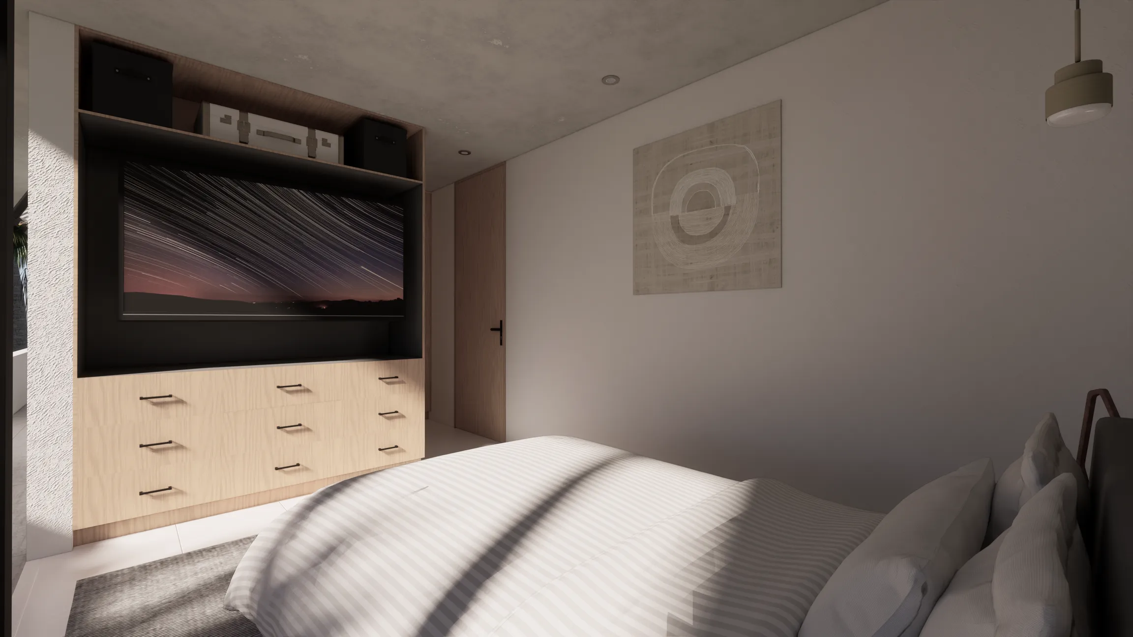
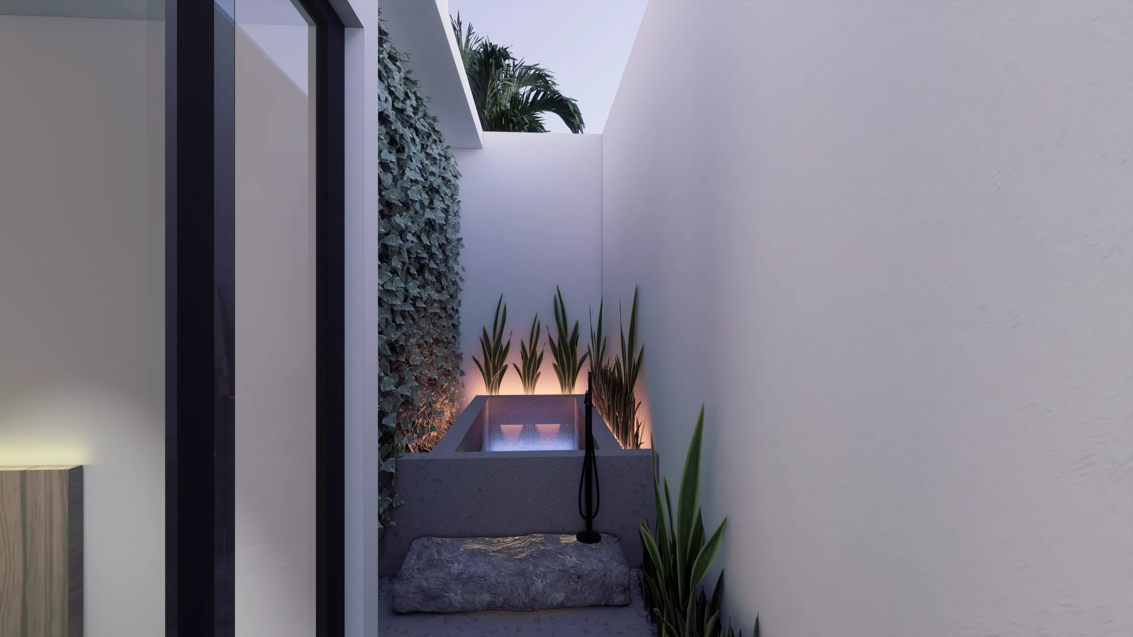
The largest model at 252 m² across three levels. Three bedrooms each with private terrace and bath, a dedicated TV lounge, an LED-lit concrete tub on the master terrace, and a roof garden with two independent terraces.

  • LED concrete tub on master private terrace
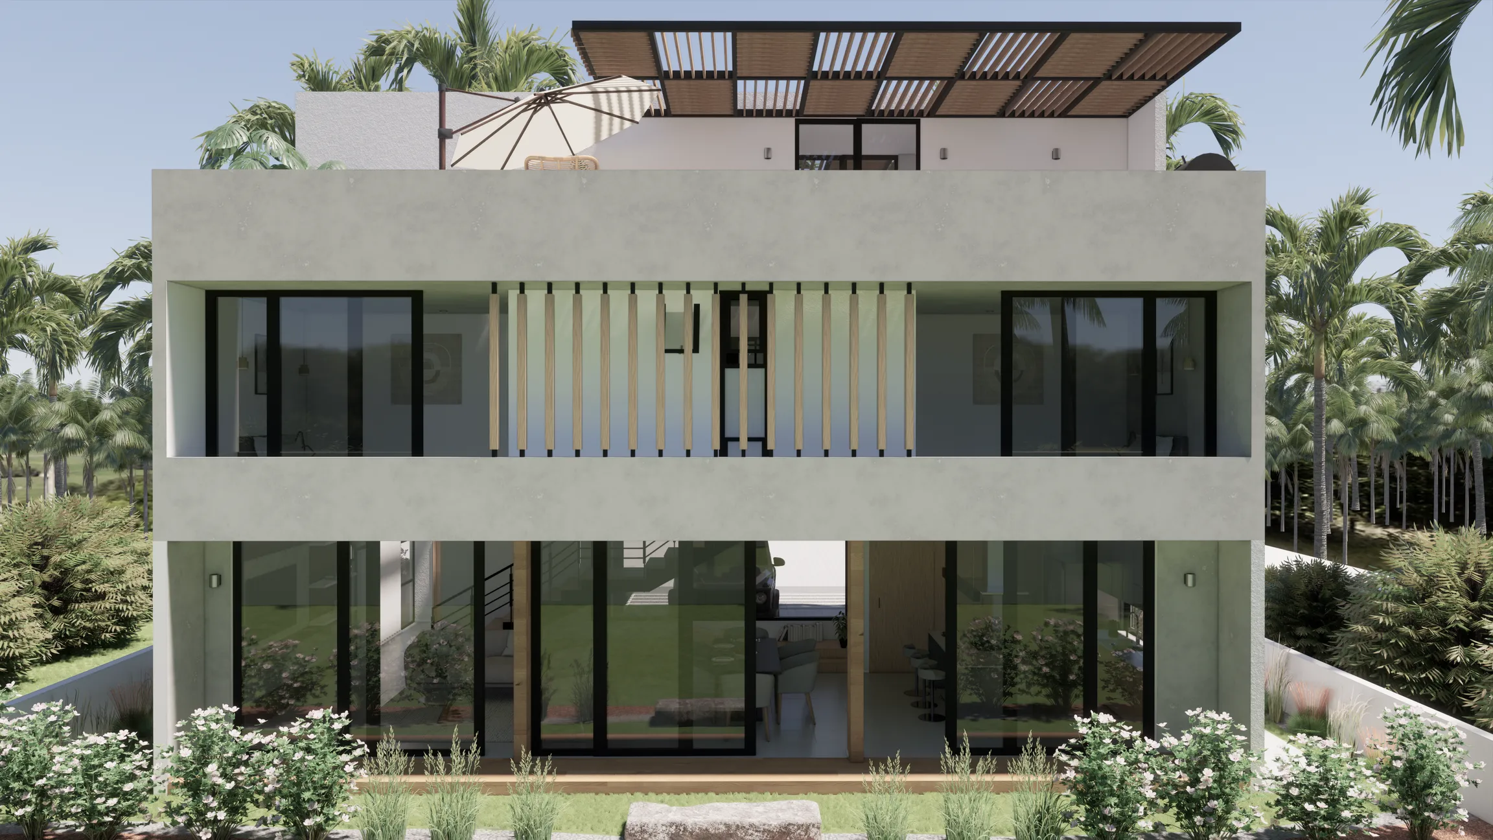
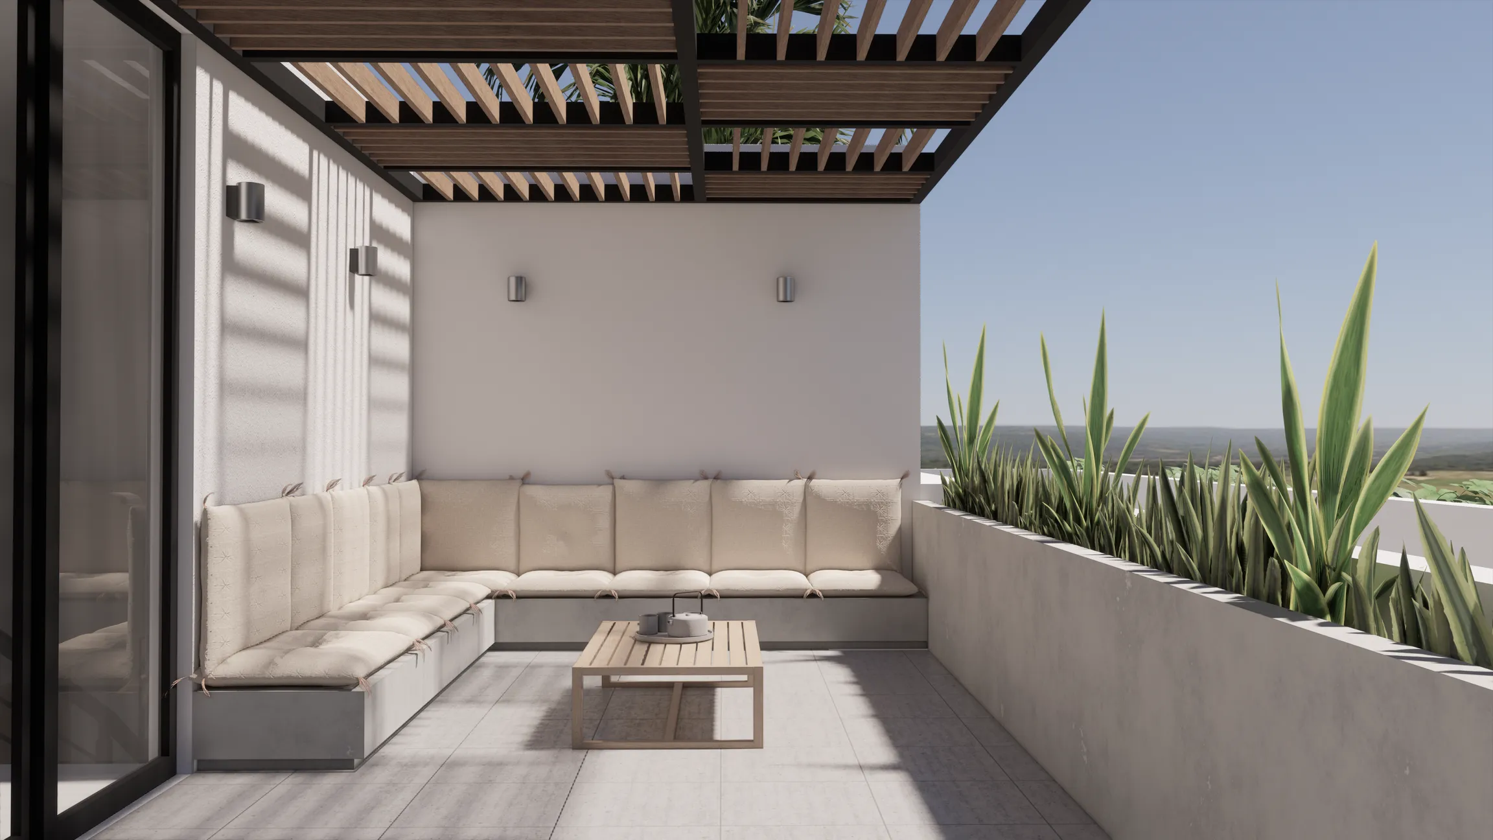
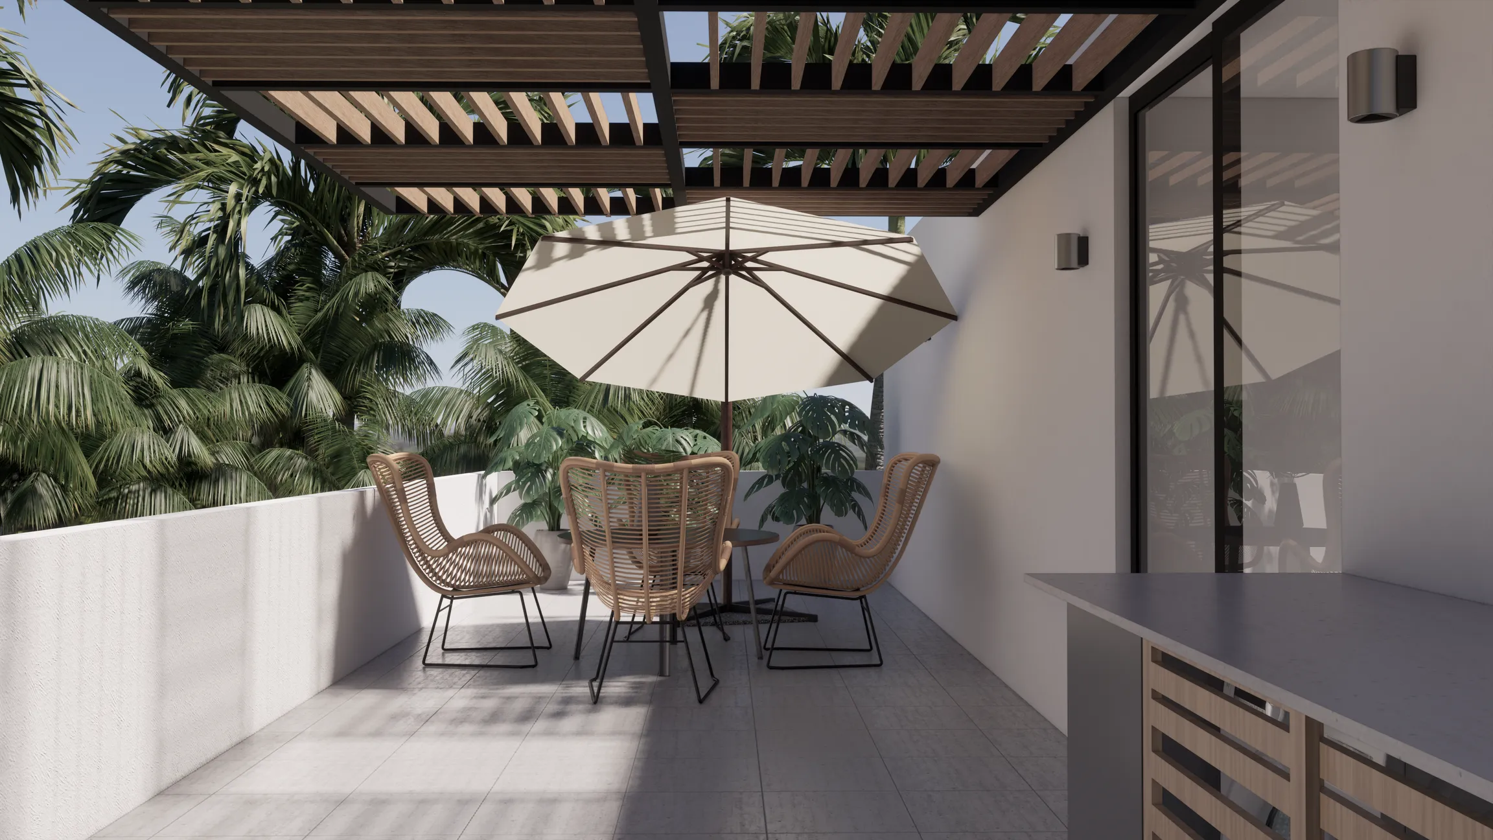
  • Roof garden with 2 independent terraces & pergola
  • 3 bedrooms w/ private terrace & individual bath
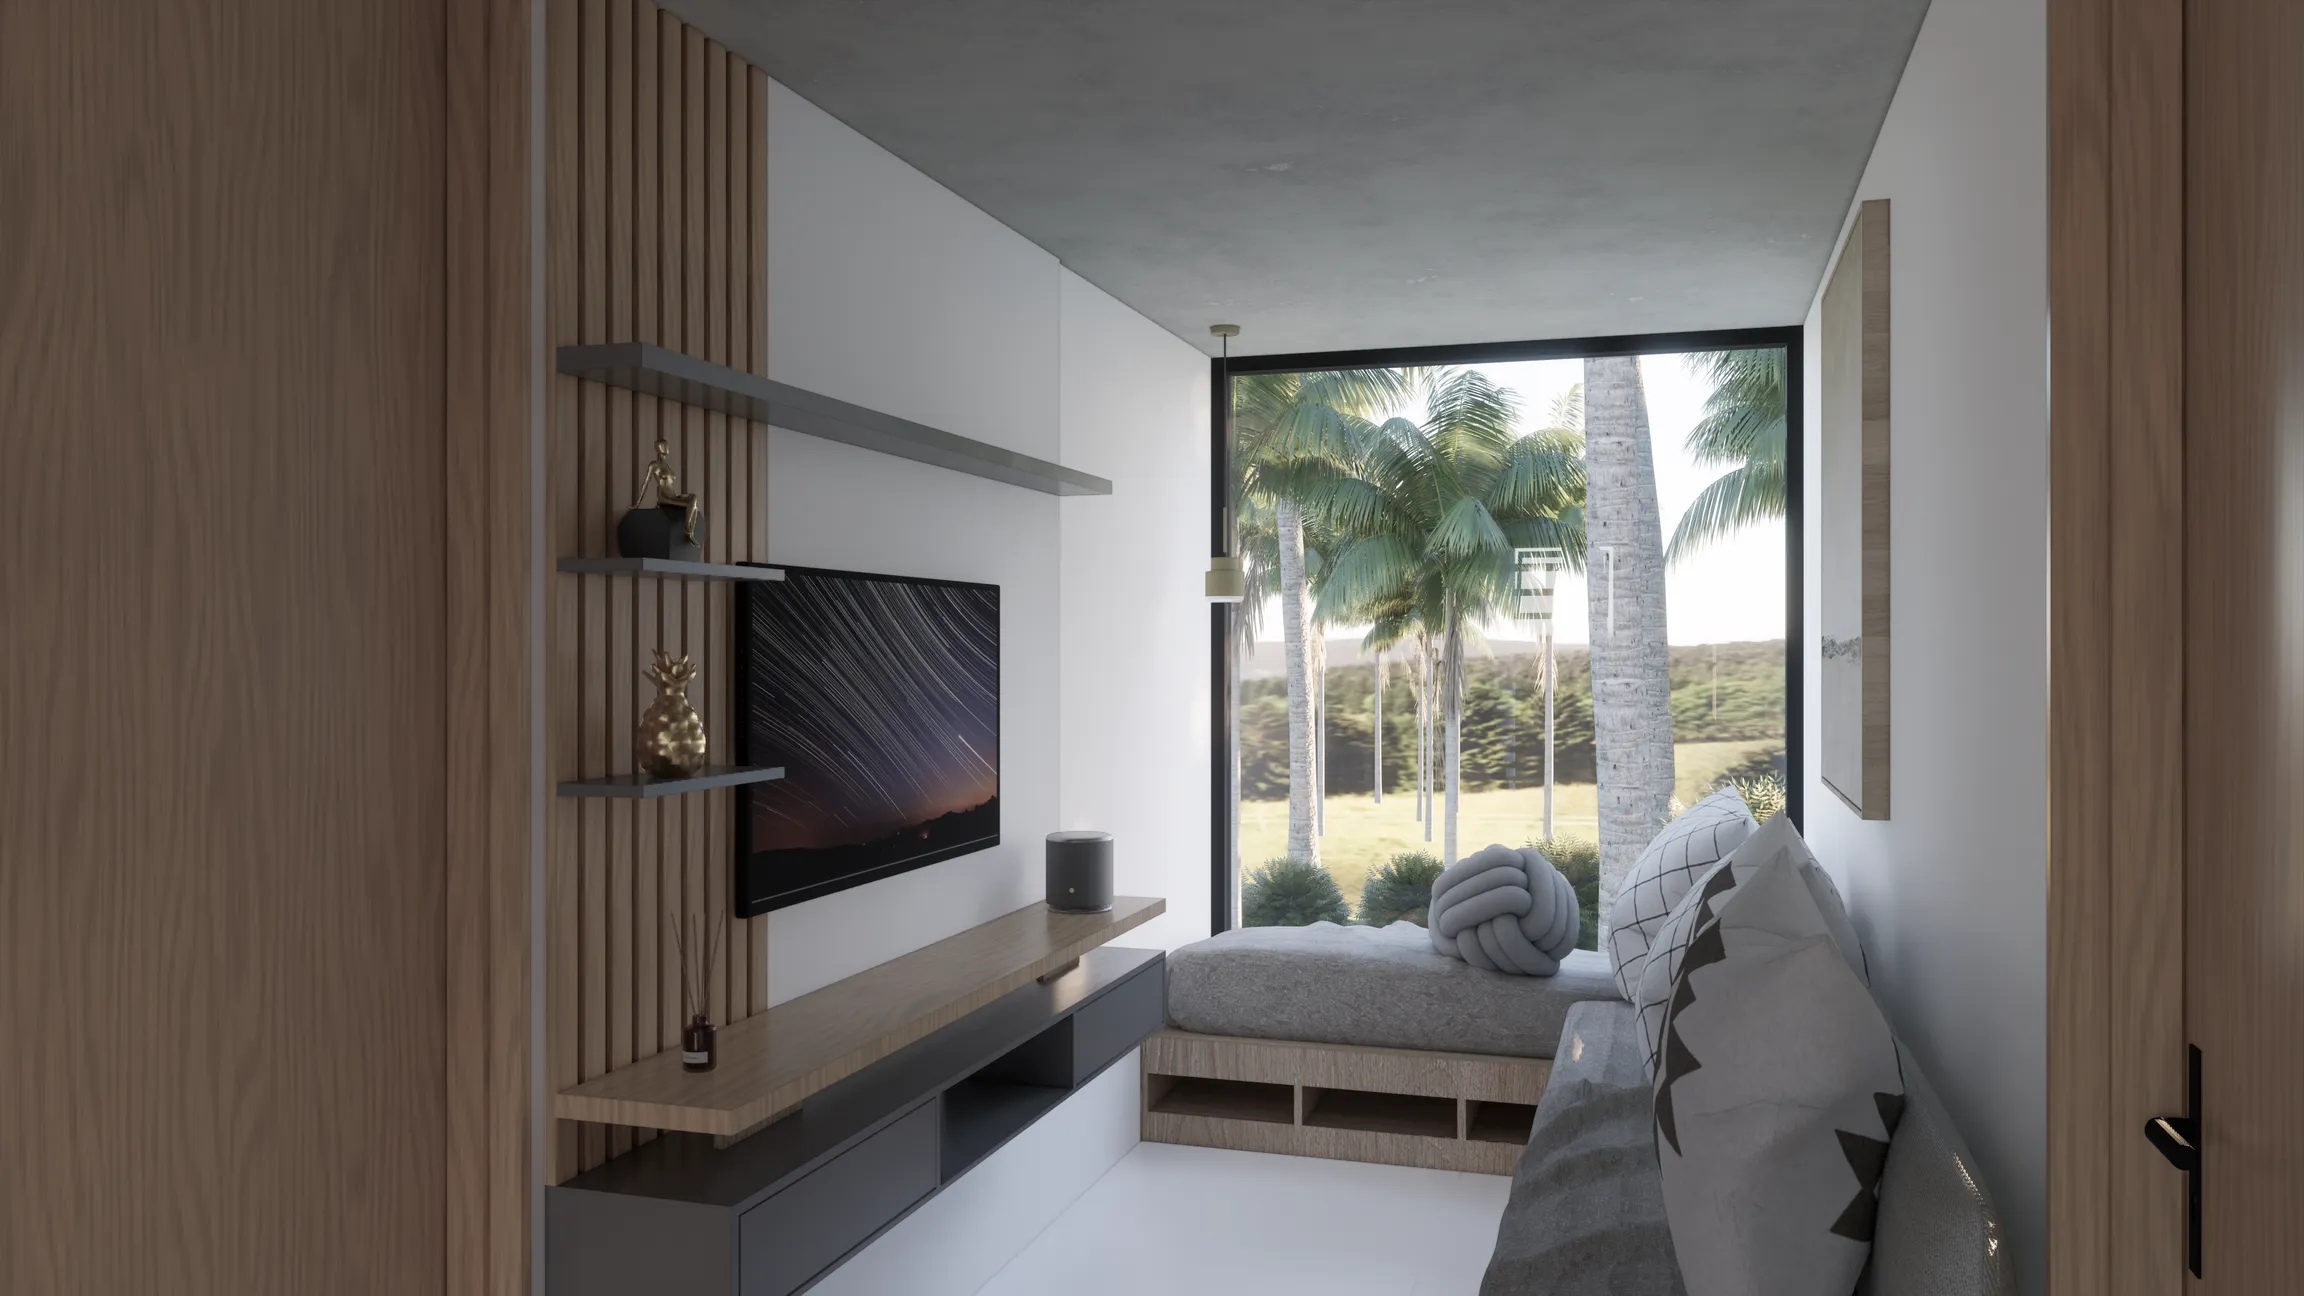
  • Private TV lounge with corner floor-to-ceiling window
  • Kitchen with anthracite grey island & panoramic window
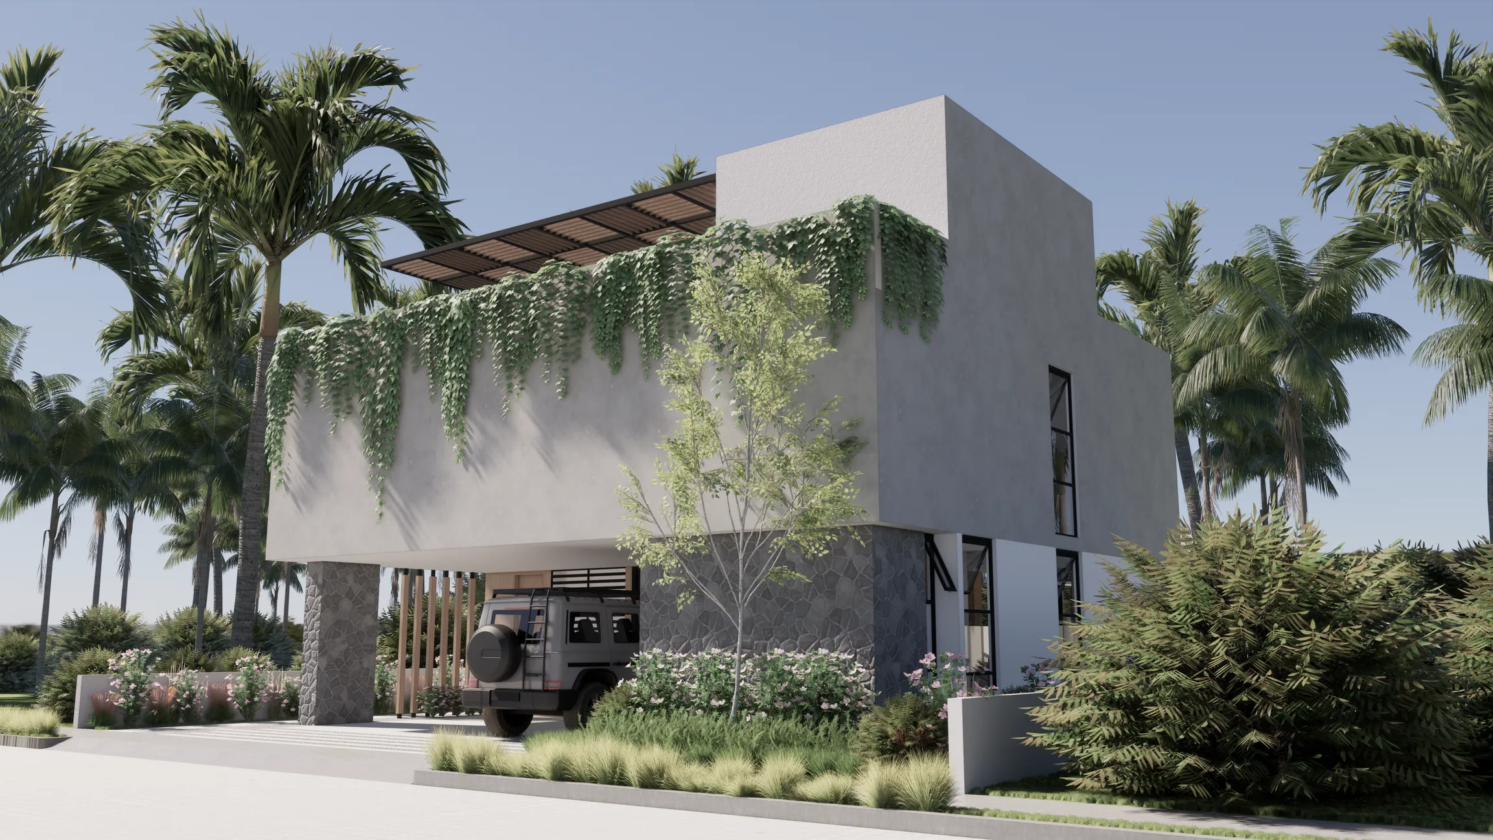
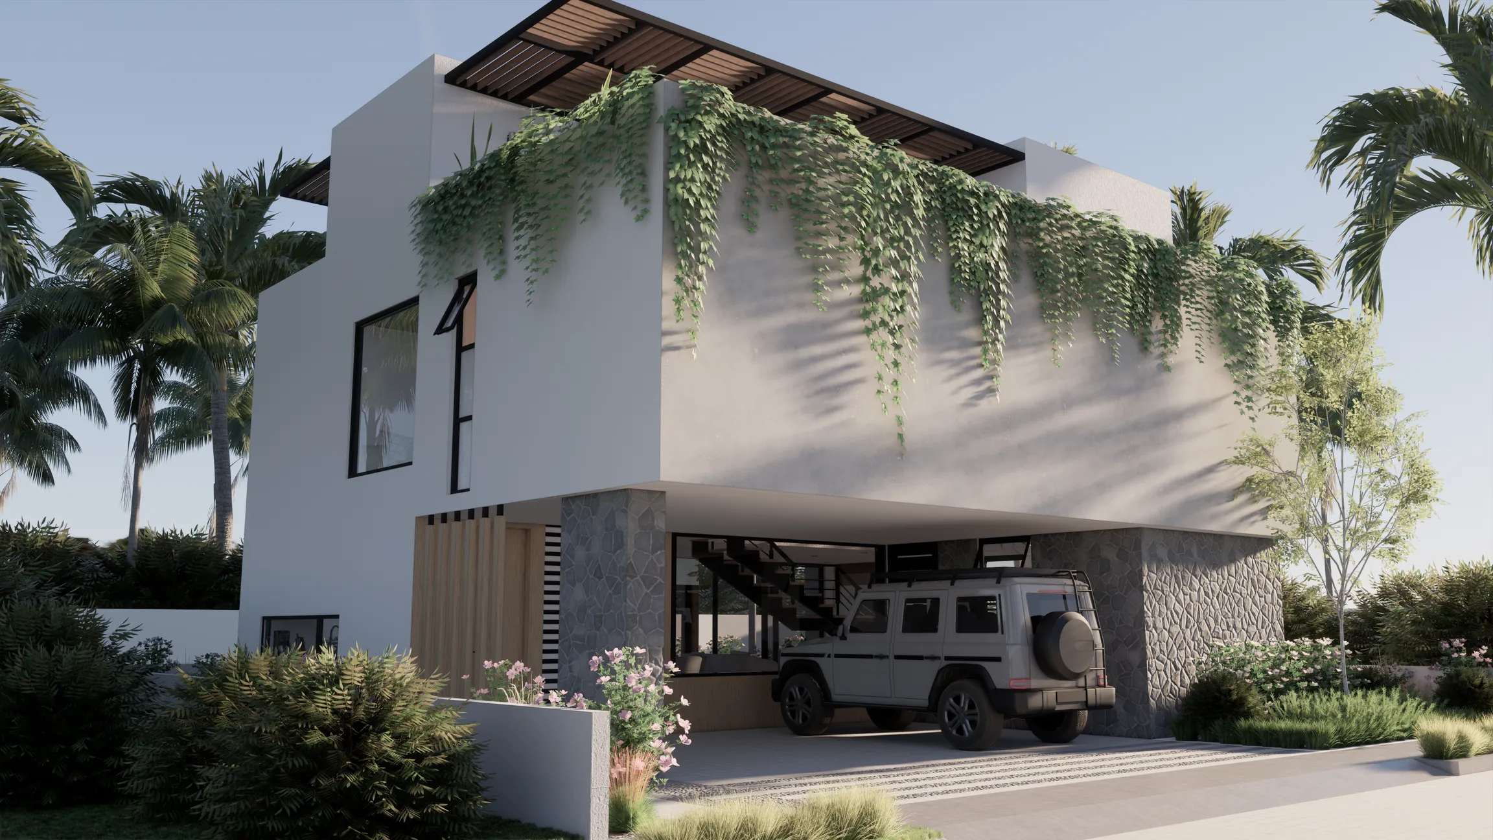
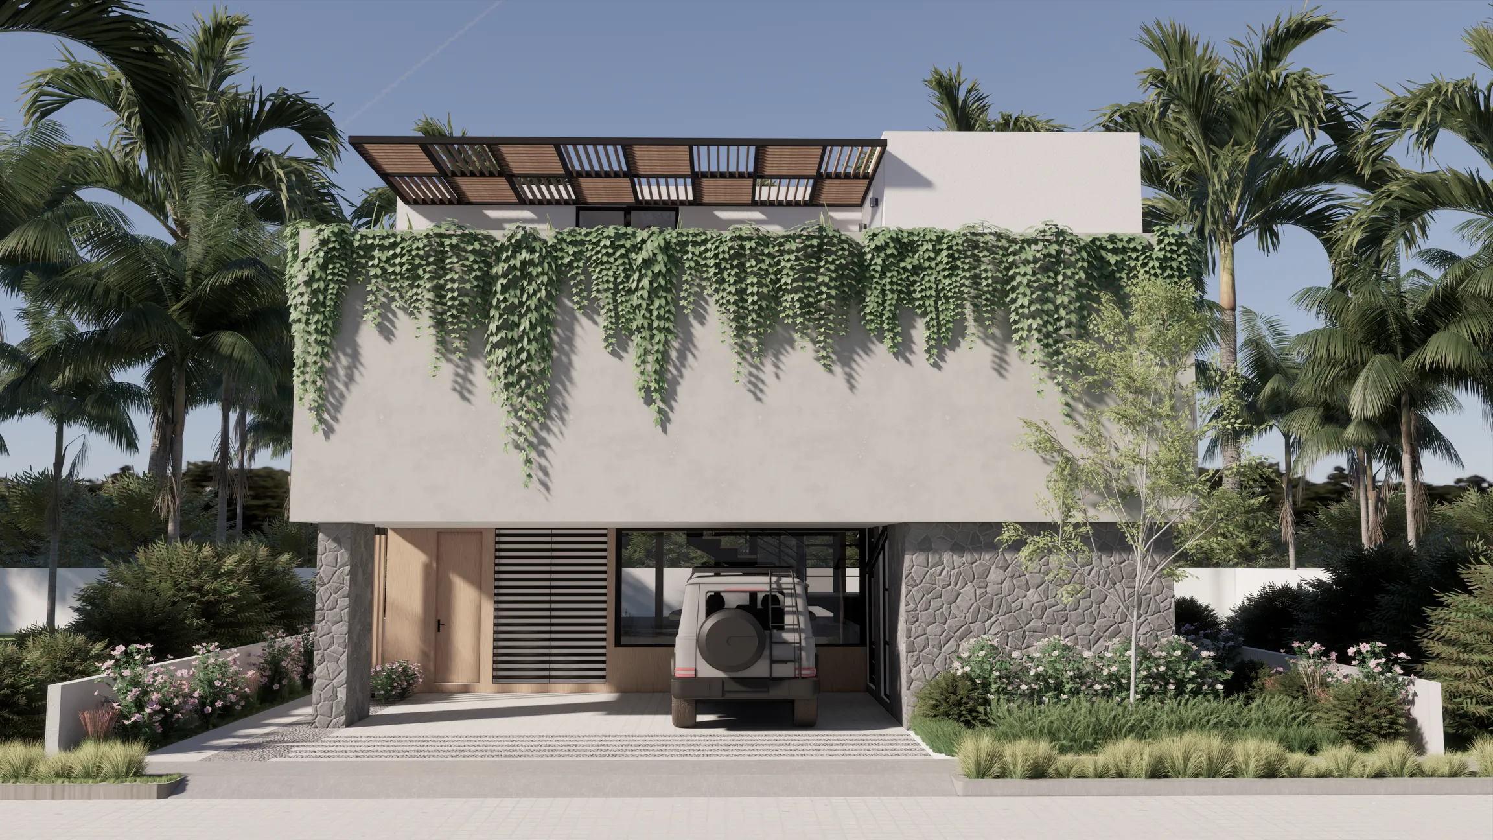
  • Hanging vertical garden on main facade
  • Independent pantry on ground floor
  • Covered 2-car garage

Floor Plans

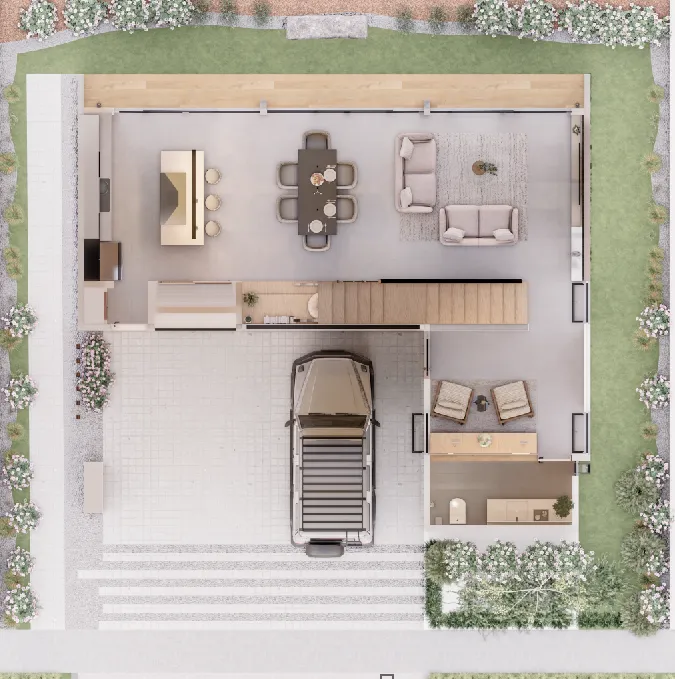
Conejo House — Ground Floor
Ground Floor 121.56 m²
  1. 12-Car Garage
  2. 2Entry Hall
  3. 3Half Bath
  4. 4Living Room
  5. 5Dining Room
  6. 6Kitchen
  7. 7Pantry
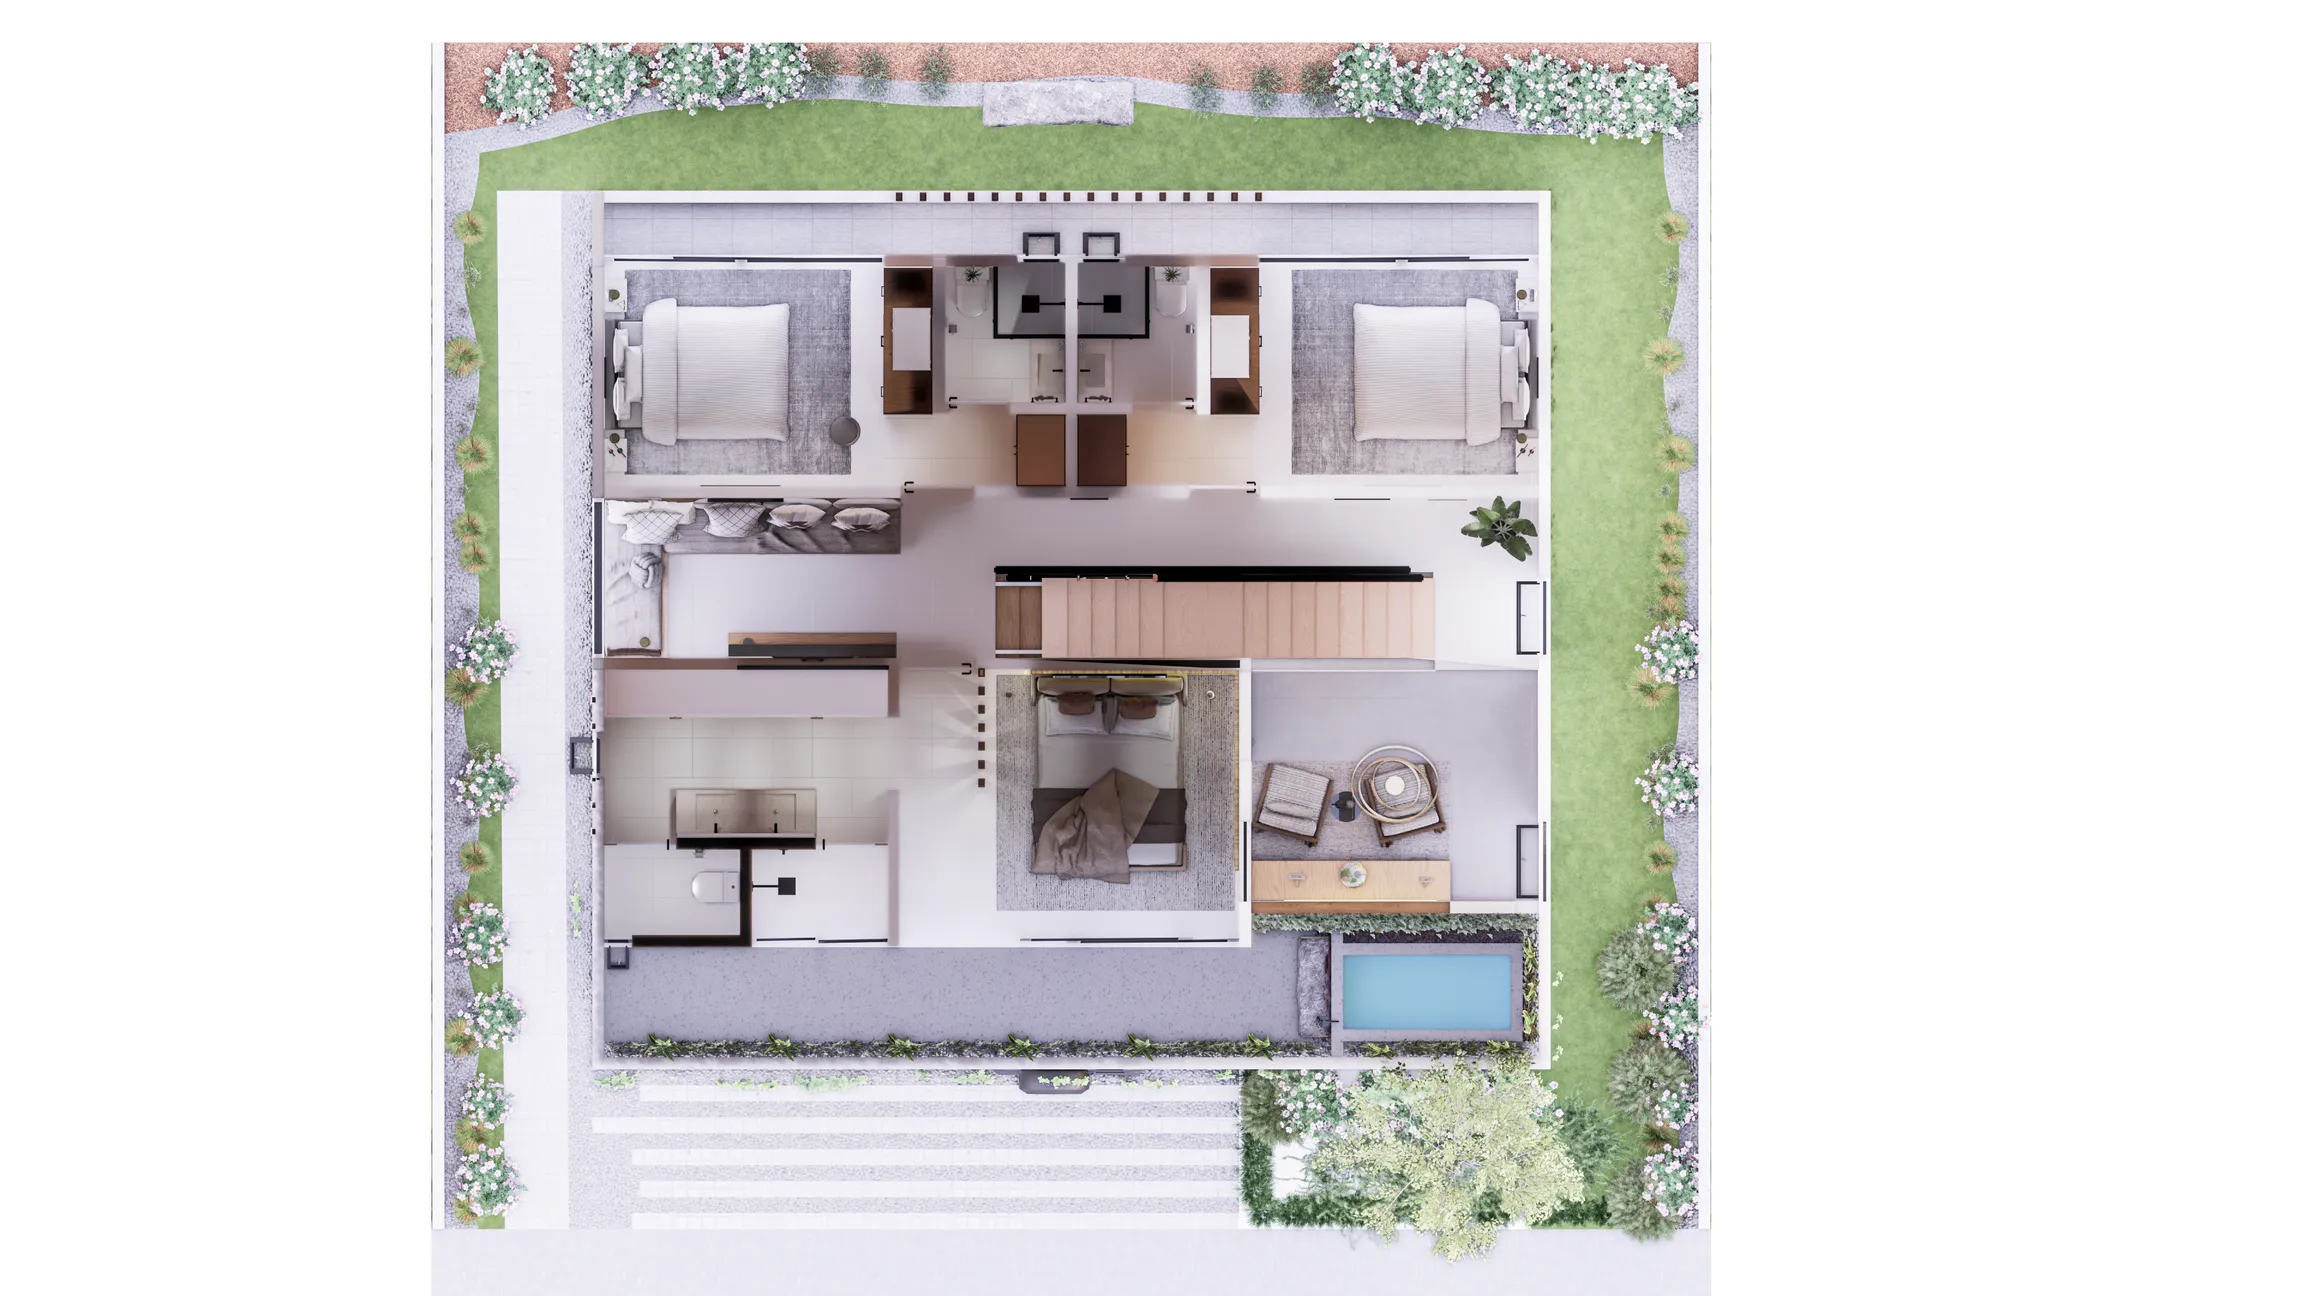
Conejo House — Upper Floor
Upper Floor 105.41 m²
  1. 1Master Bedroom w/ terrace & bath
  2. 2Secondary Bedroom w/ terrace & bath
  3. 3Secondary Bedroom w/ terrace & bath
  4. 4TV Lounge
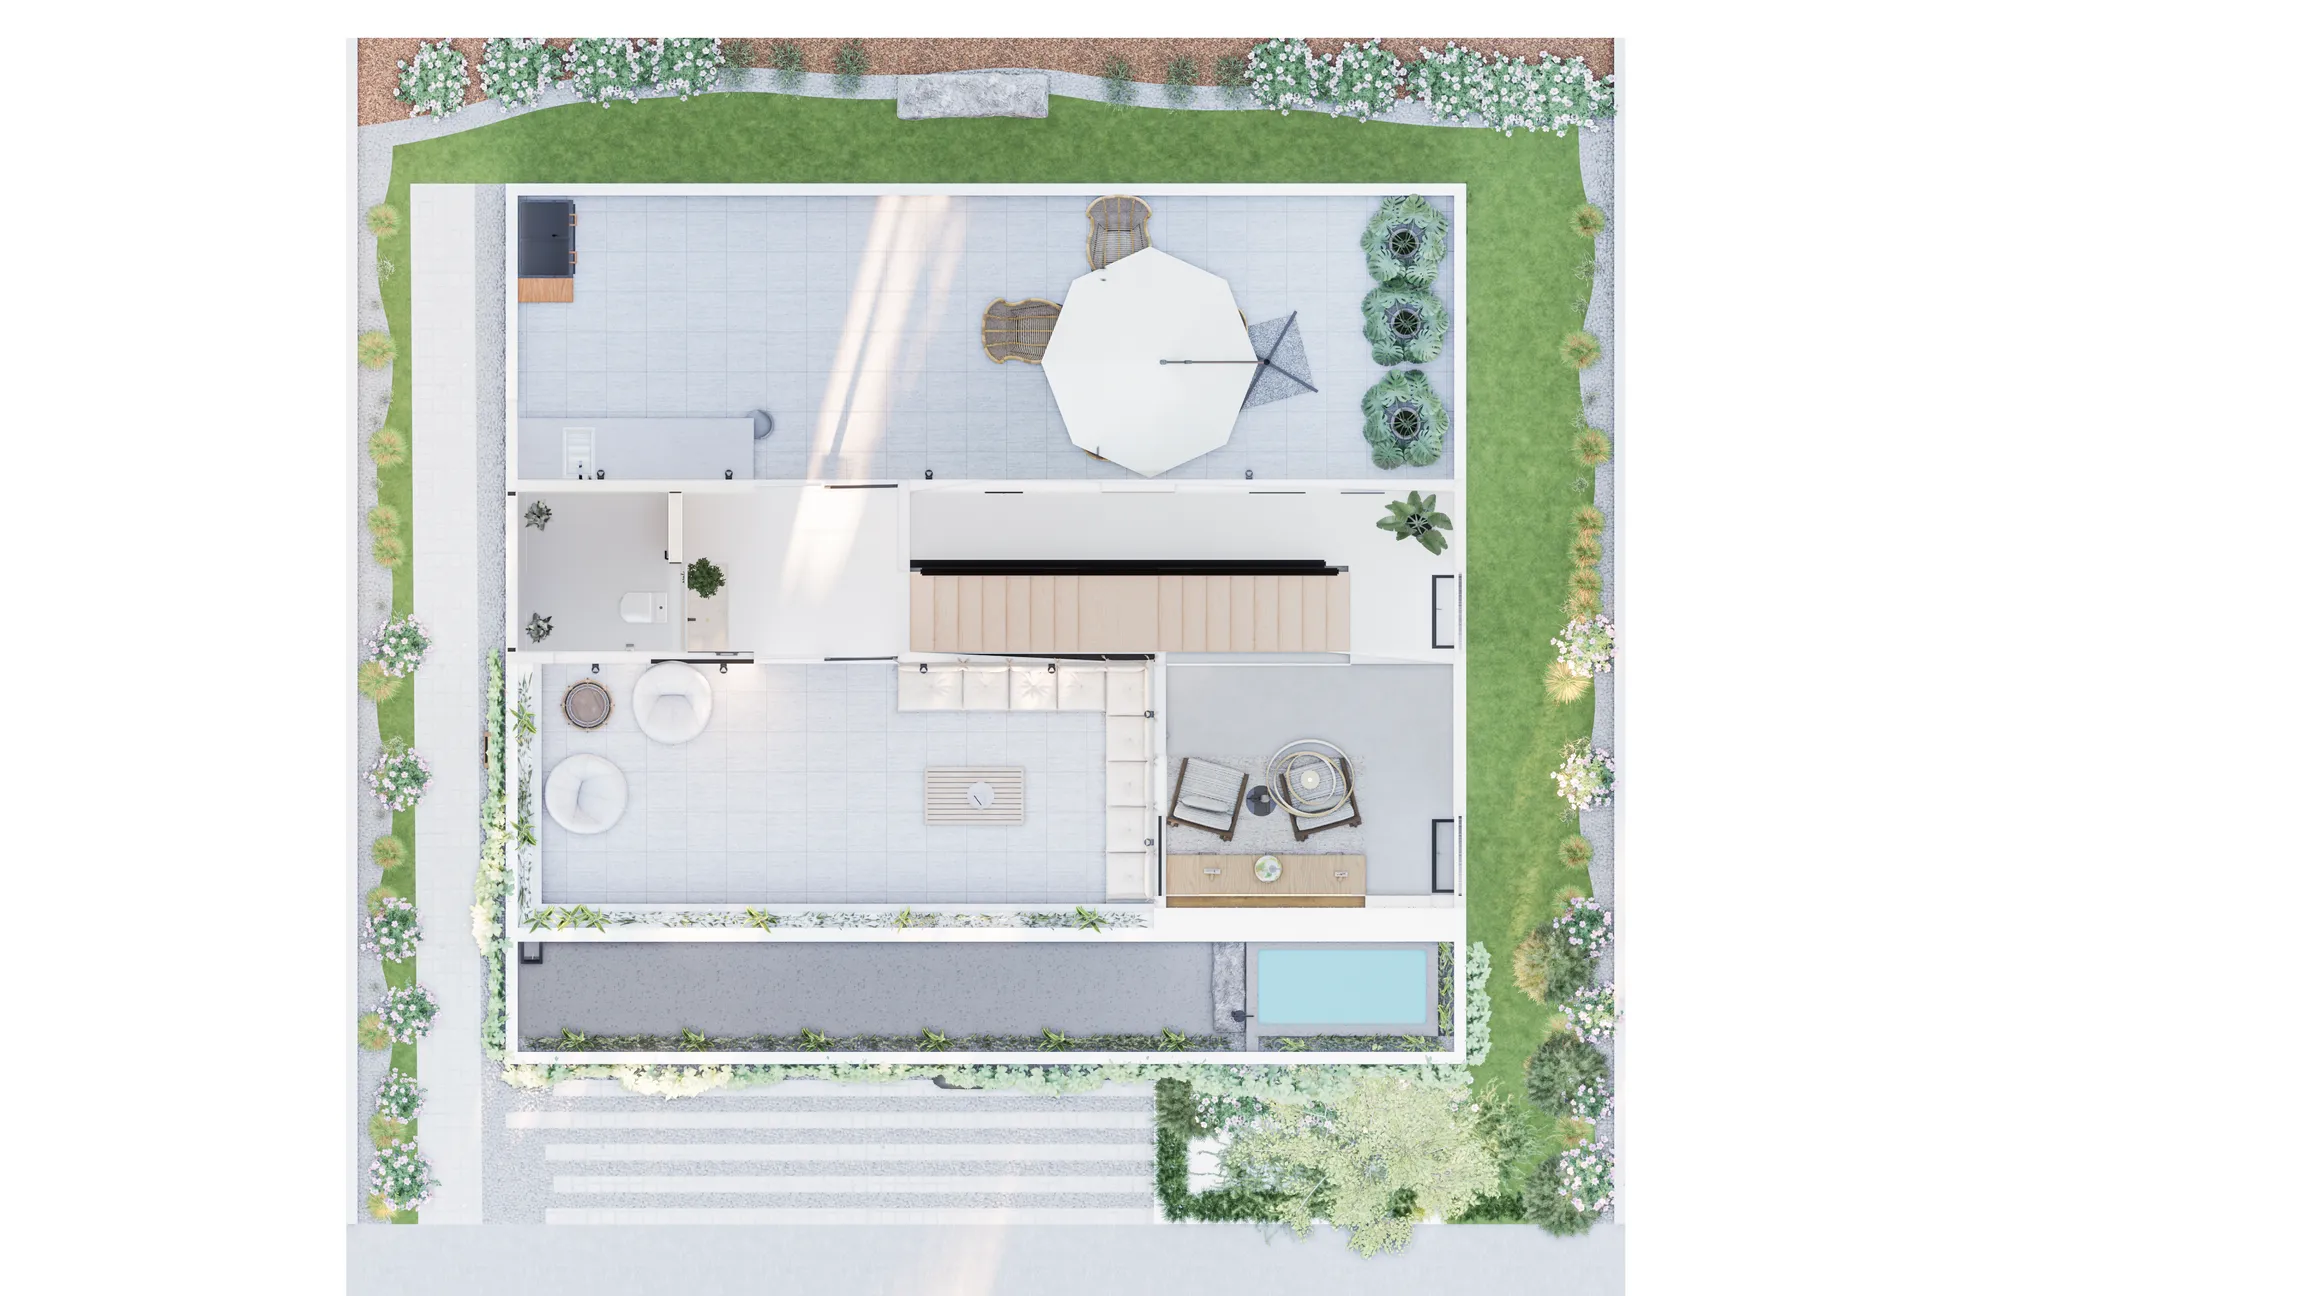
Conejo House — Roof Garden
Roof Garden 25.05 m²
  1. 1Front Terrace with Pergola
  2. 2Rear Terrace with Prep Bar
  3. 3Half Bath
  4. 4Laundry Area

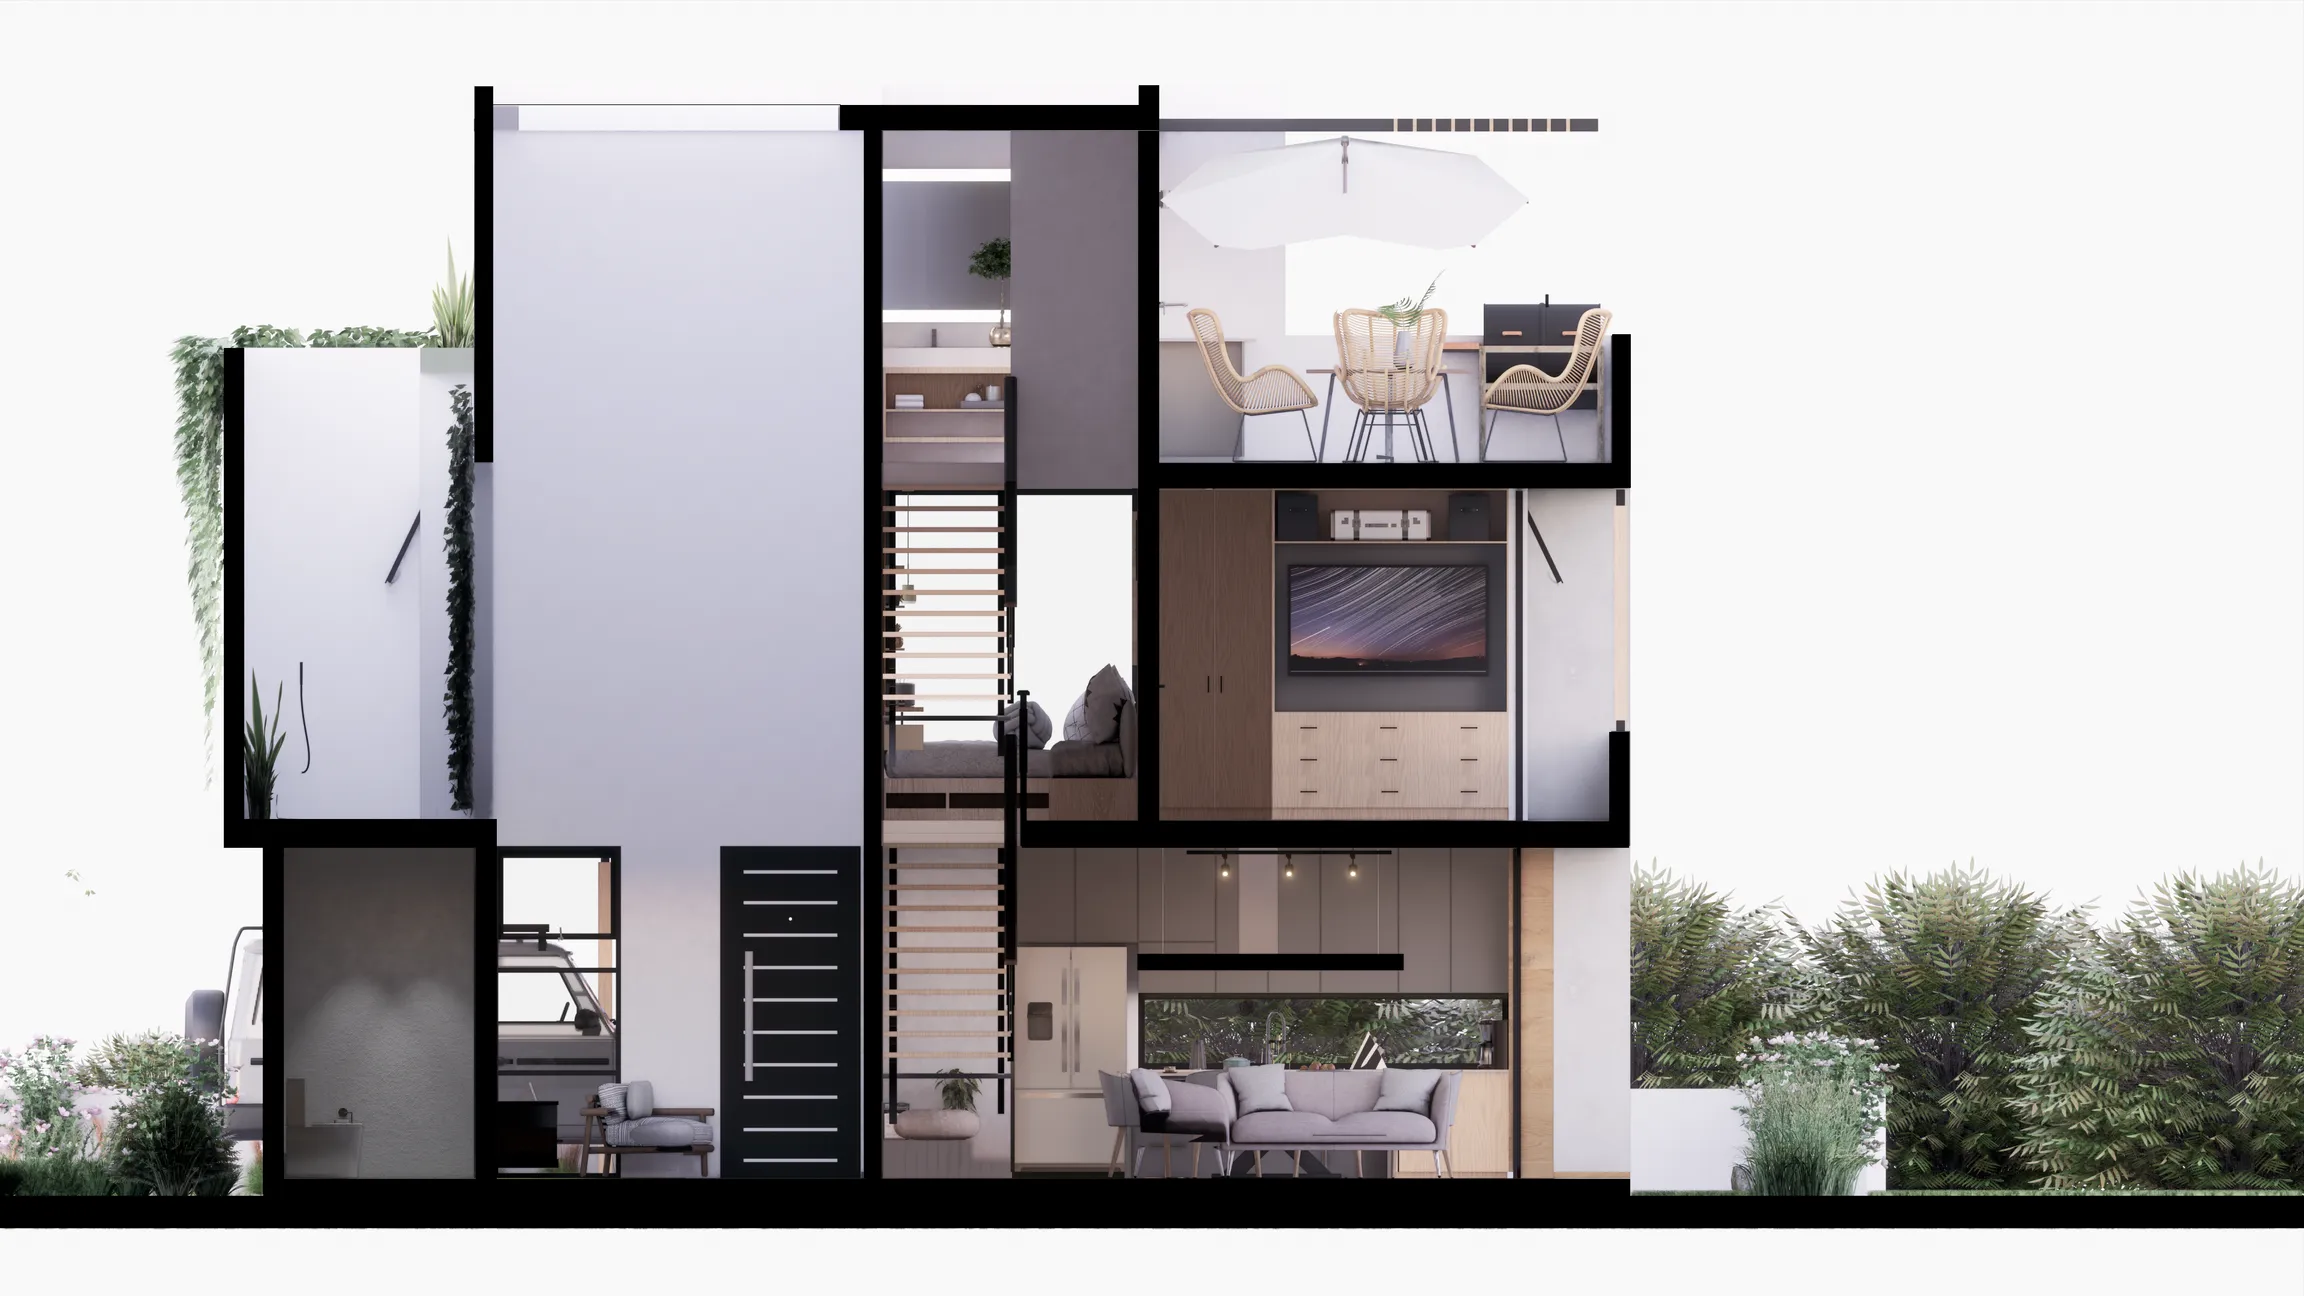
Architectural Sections

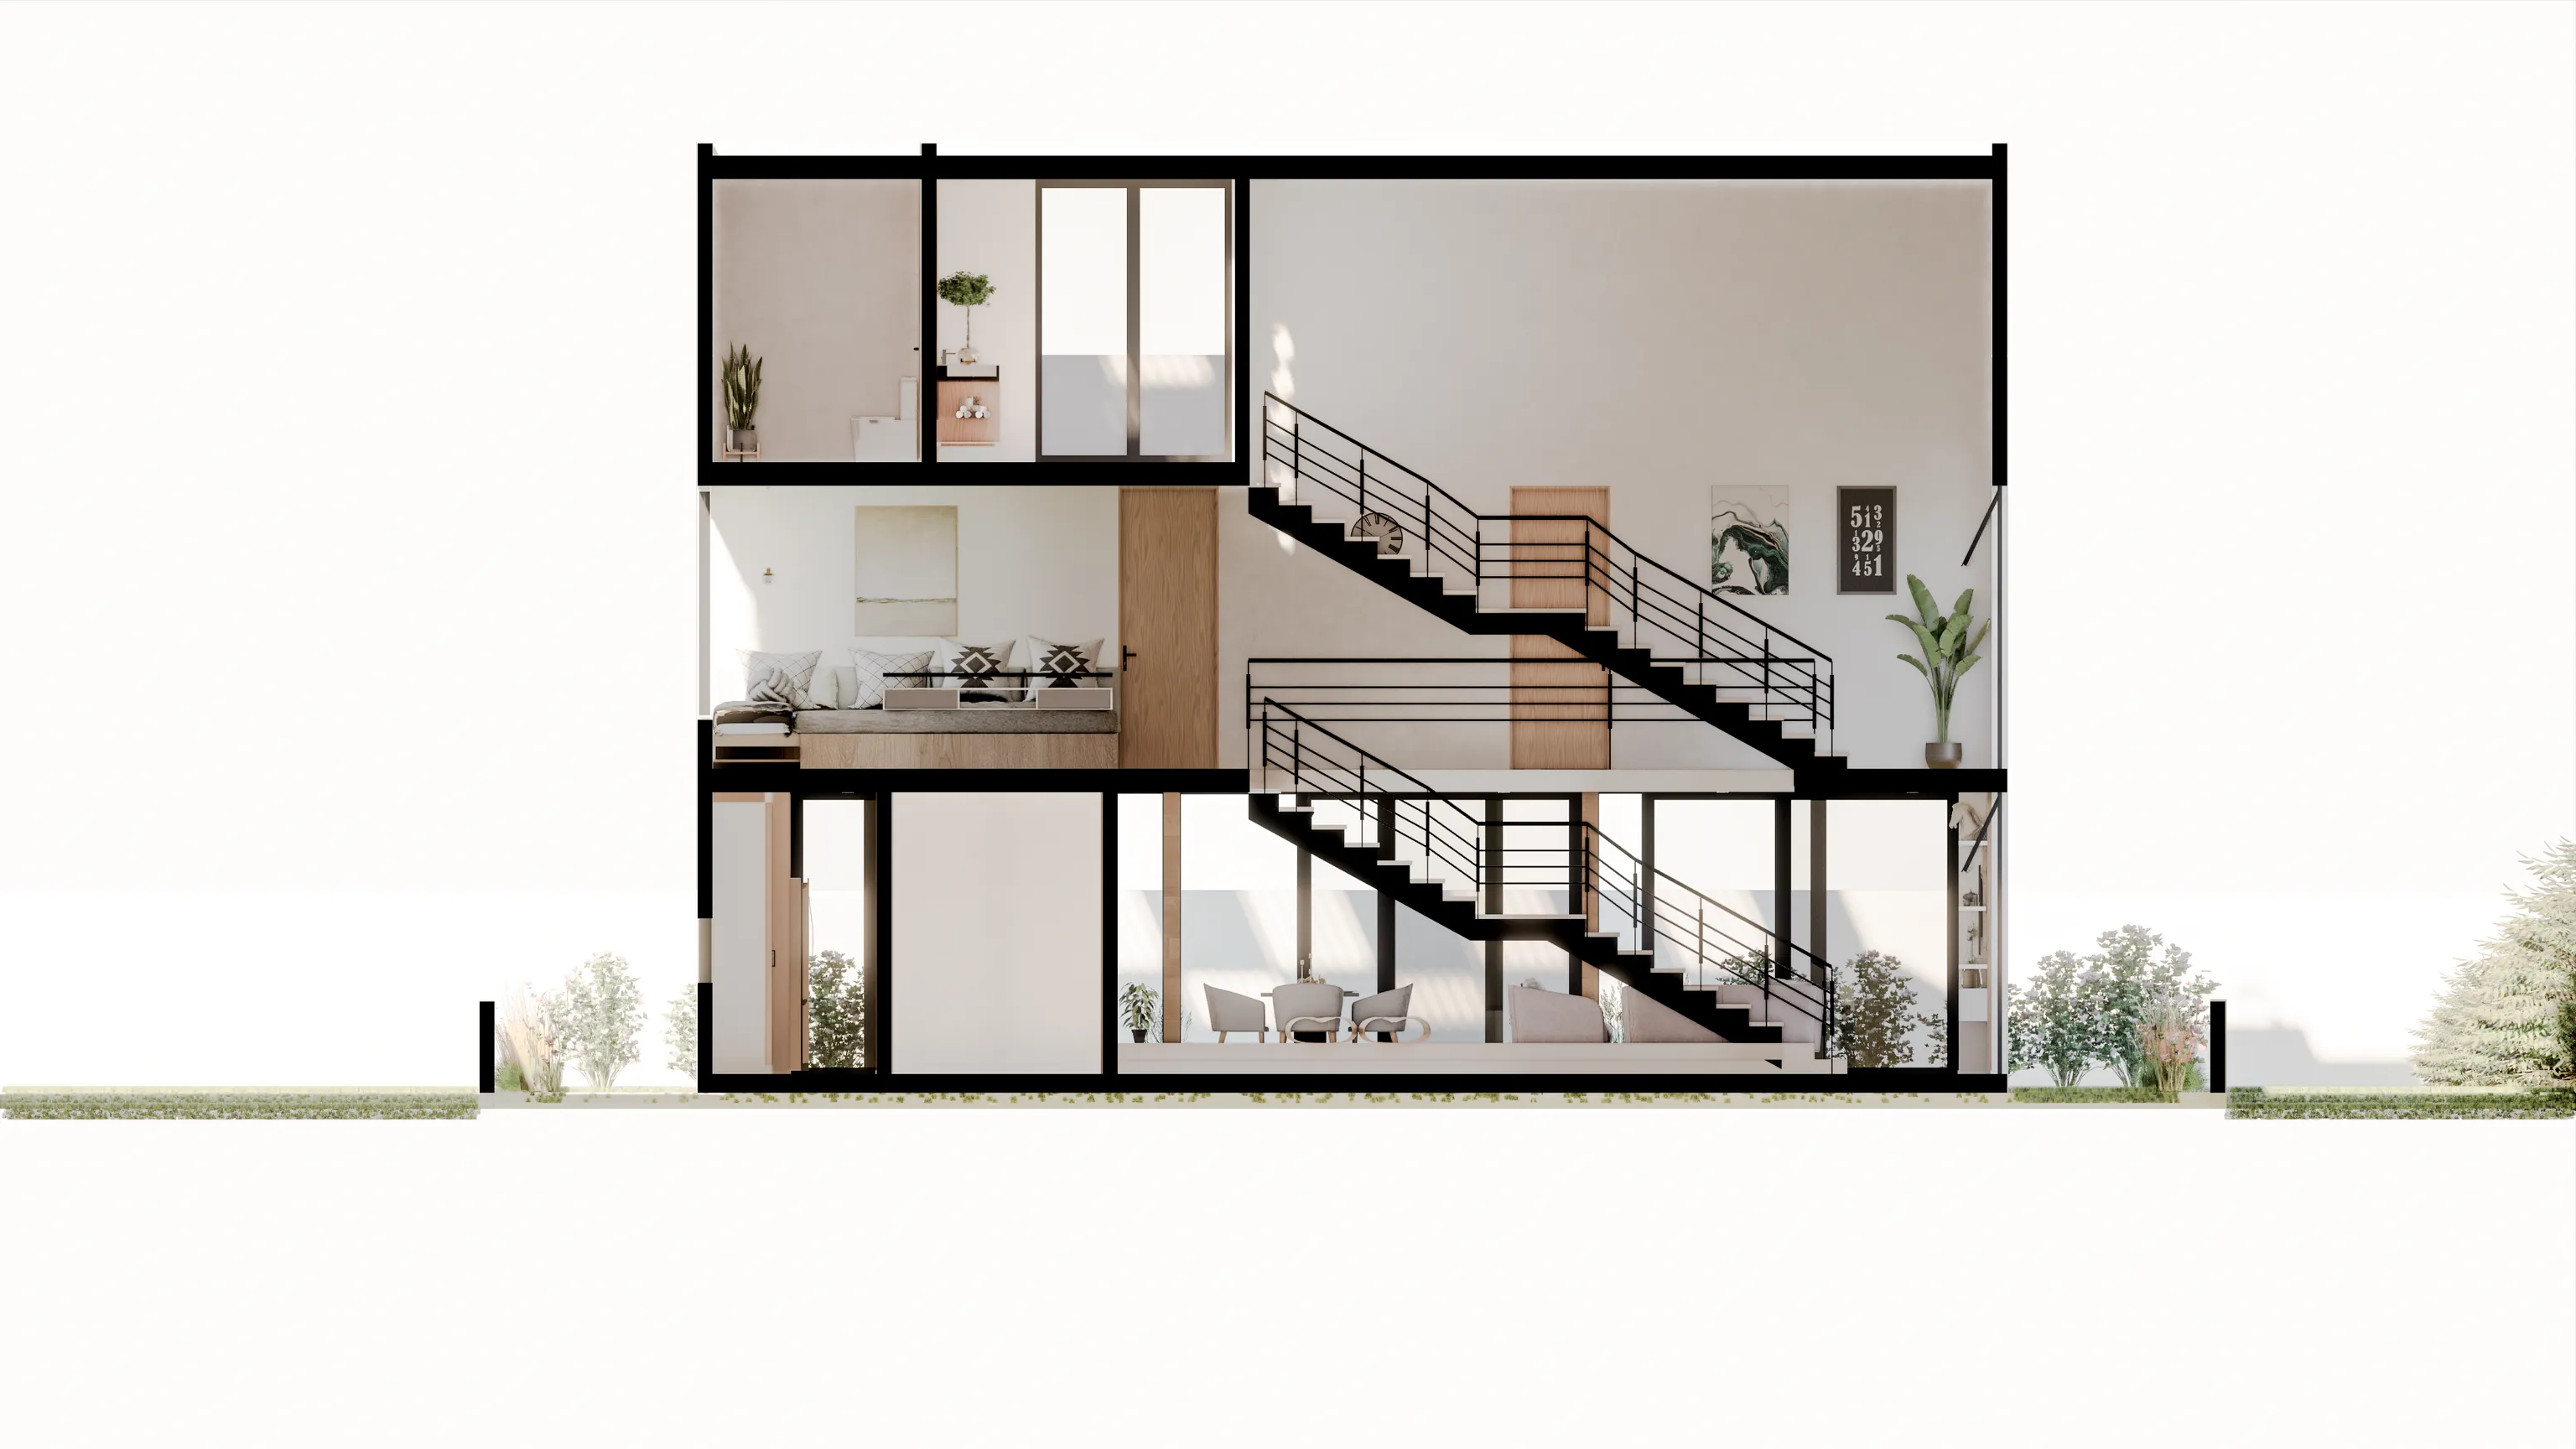
Conejo House — Transversal section
Transversal section
Conejo House — Longitudinal section
Longitudinal section

Gallery

Exteriors

Interiors

Amenities
Specifications

Construction system
Concrete structure; smooth plaster in white/light grey as the dominant facade finish
Main facade
Hanging vertical garden; vertical wood louvre screen at entrance; garage base clad in grey mosaic natural stone
Windows & doors
Black metal frames throughout; floor-to-ceiling sliding systems in social areas and bedrooms
Staircase
Three flights; concrete slabs; black metal structure and railing
Interior floors
Large-format cream/light grey porcelain on GF & UF; bedrooms and TV lounge in light porcelain
Kitchen
Anthracite upper and lower cabinets; island with grey quartz/cement top; black box extractor hood; panoramic backsplash window
Master bedroom
Private terrace with sunken concrete tub with LED lighting and vertical garden
Roof garden
Light grey porcelain floor; wood-slat pergola on black metal structure; independent half bath and laundry area

Let's talk about your new investment project!