Cheje House

House Prototypes Cheje House

Cheje House

Acalia Residencial · 2025

65.62 m² 1 bedroom 2 levels Veracruz, México

Acalia Residencial · 2025

Cheje House

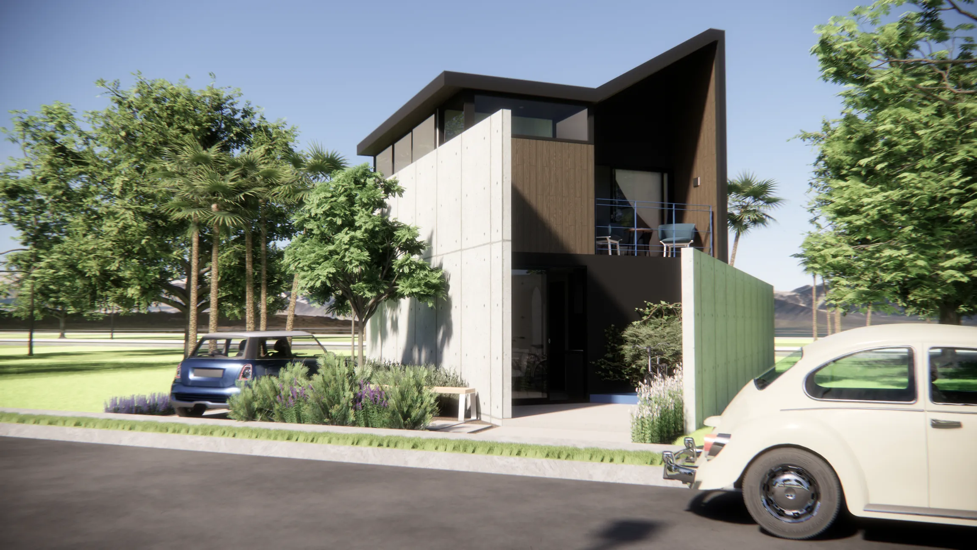
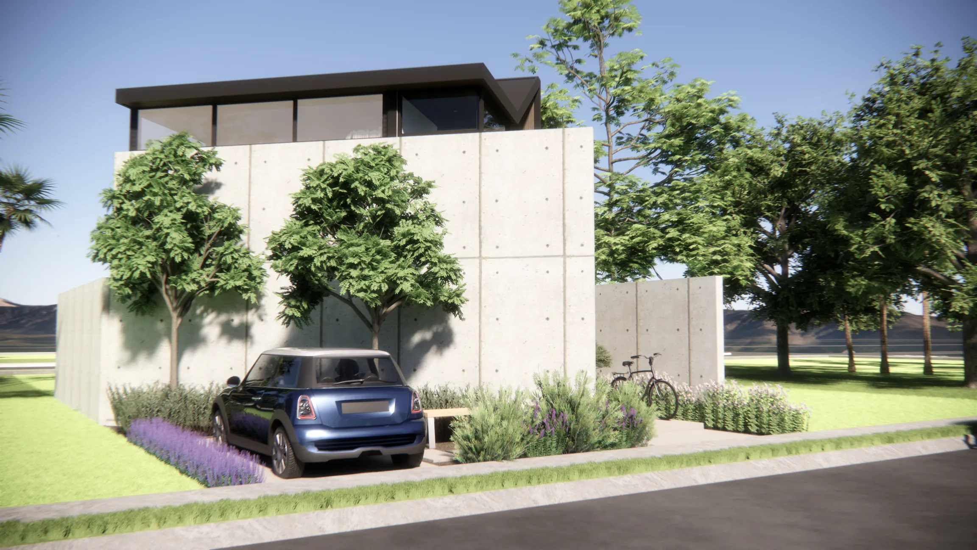
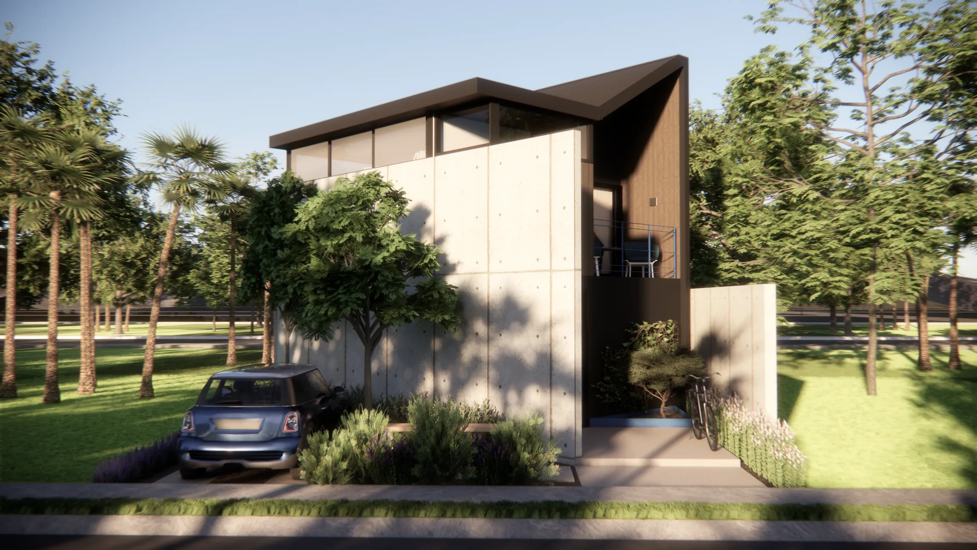
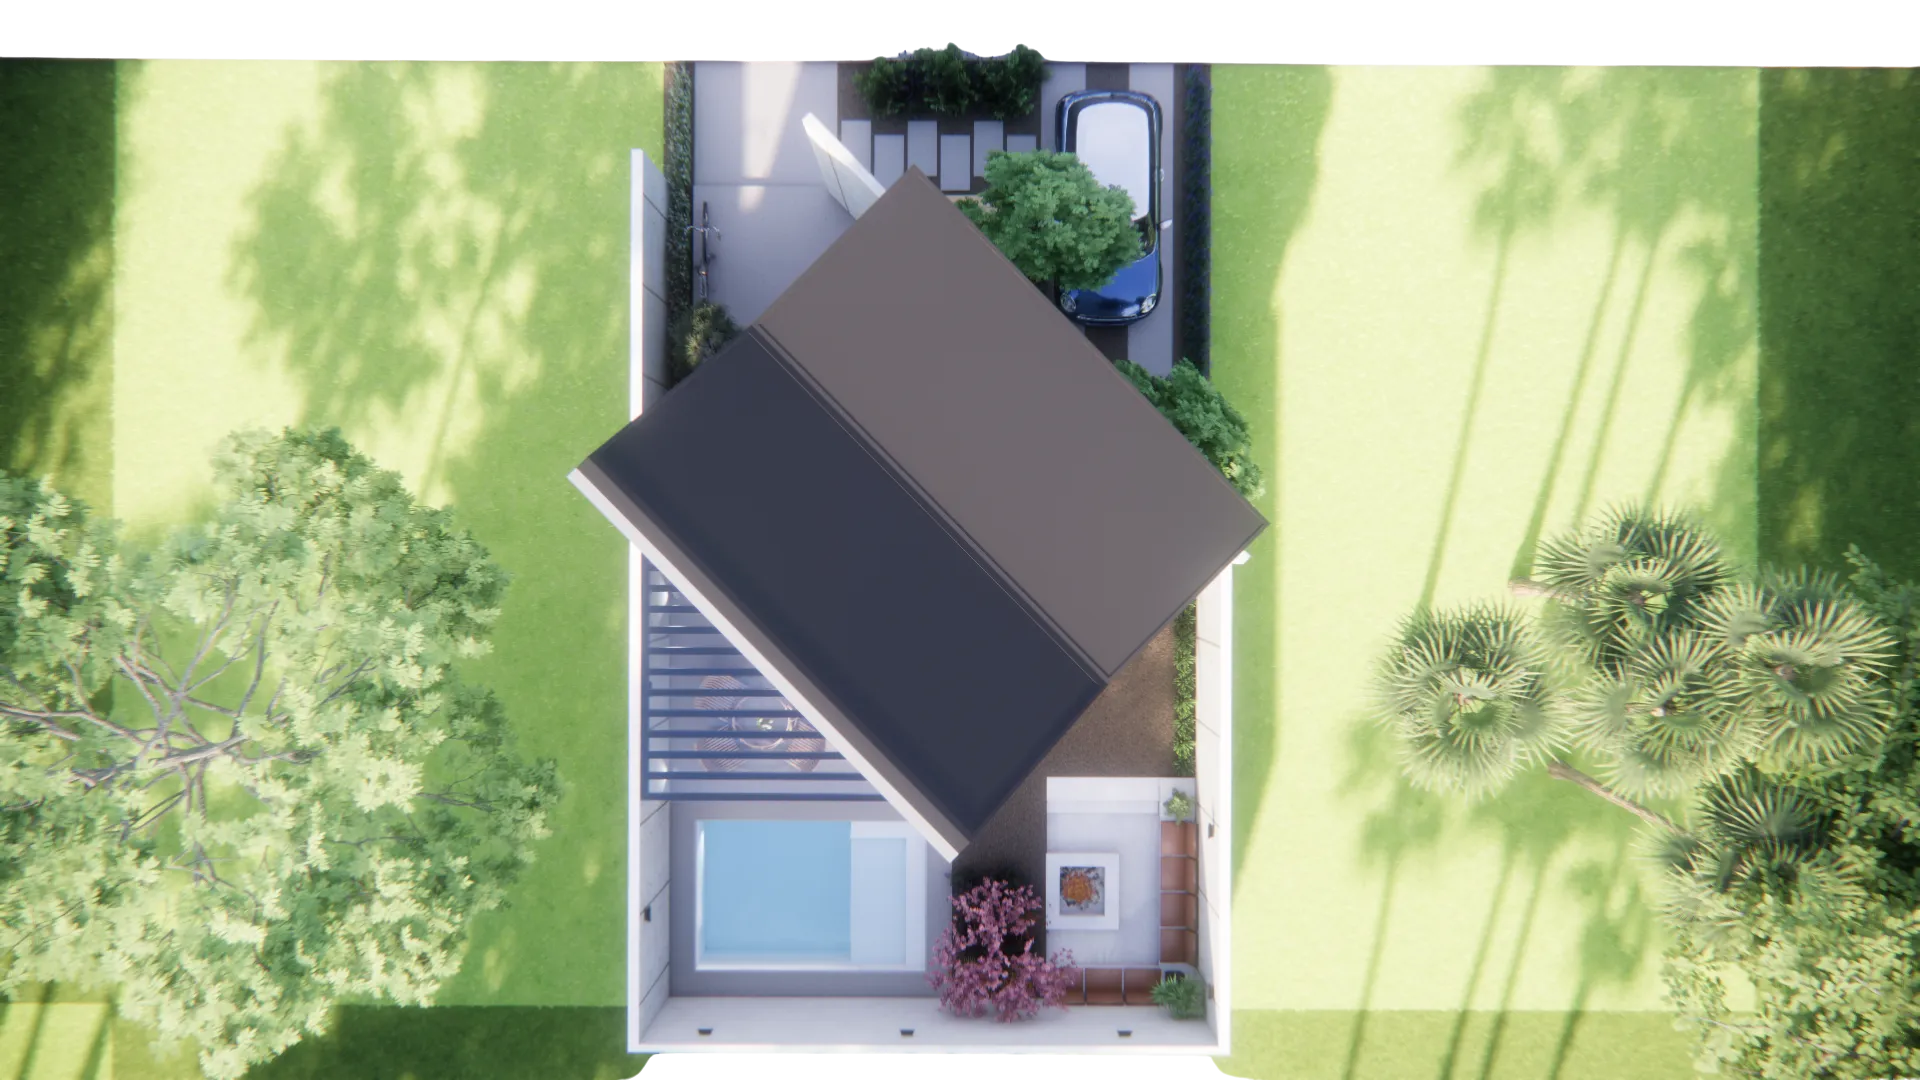
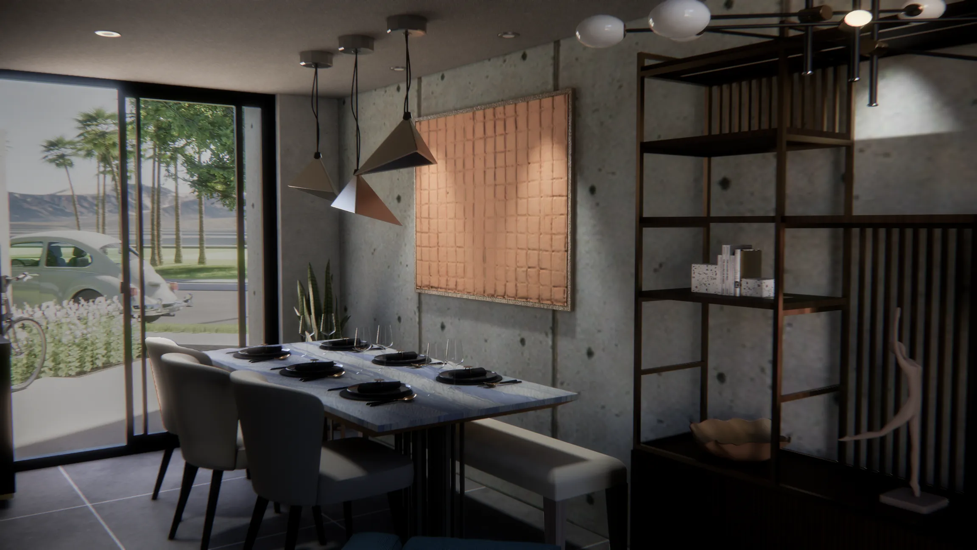
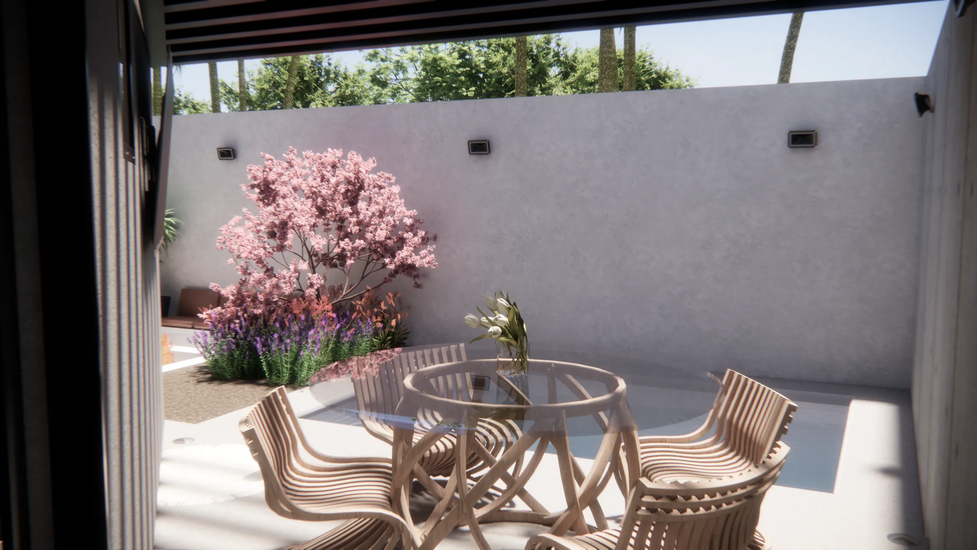
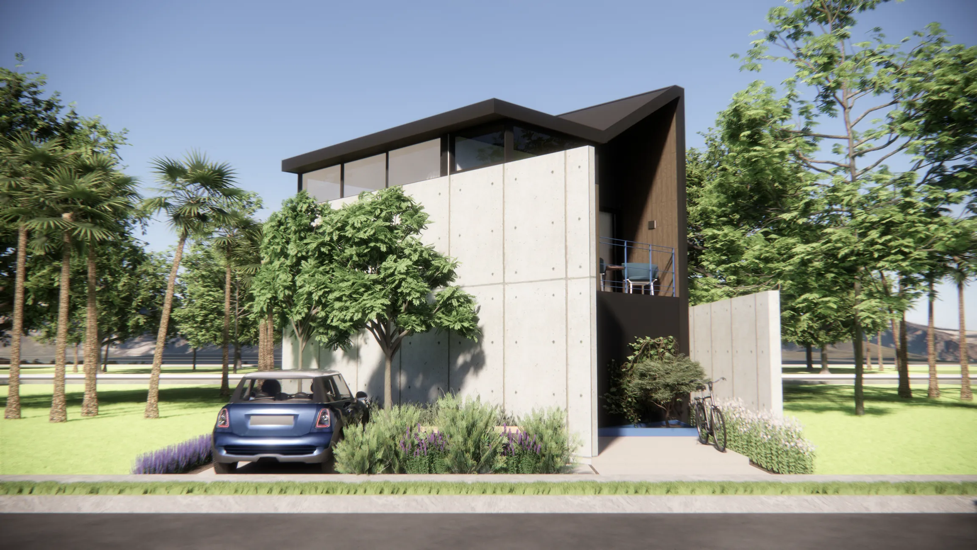
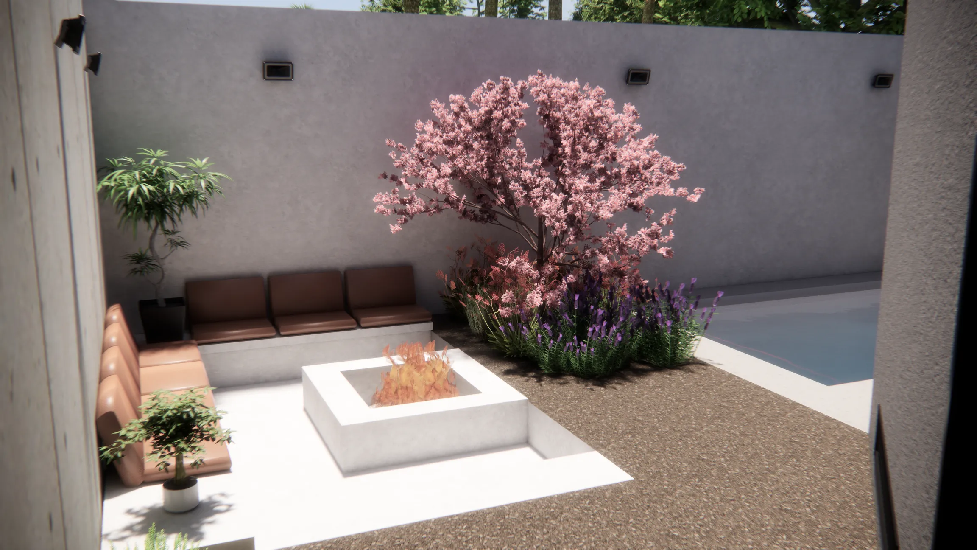
Brutalist-character house with black steel structure and exposed concrete. Two levels featuring a private pool, fire pit lounge area, and covered outdoor dining under a metal pergola.

  • Private pool
  • Fire pit lounge
  • Covered outdoor dining
  • Upper floor terrace
  • 1-car garage
  • Laundry room

Floor Plans

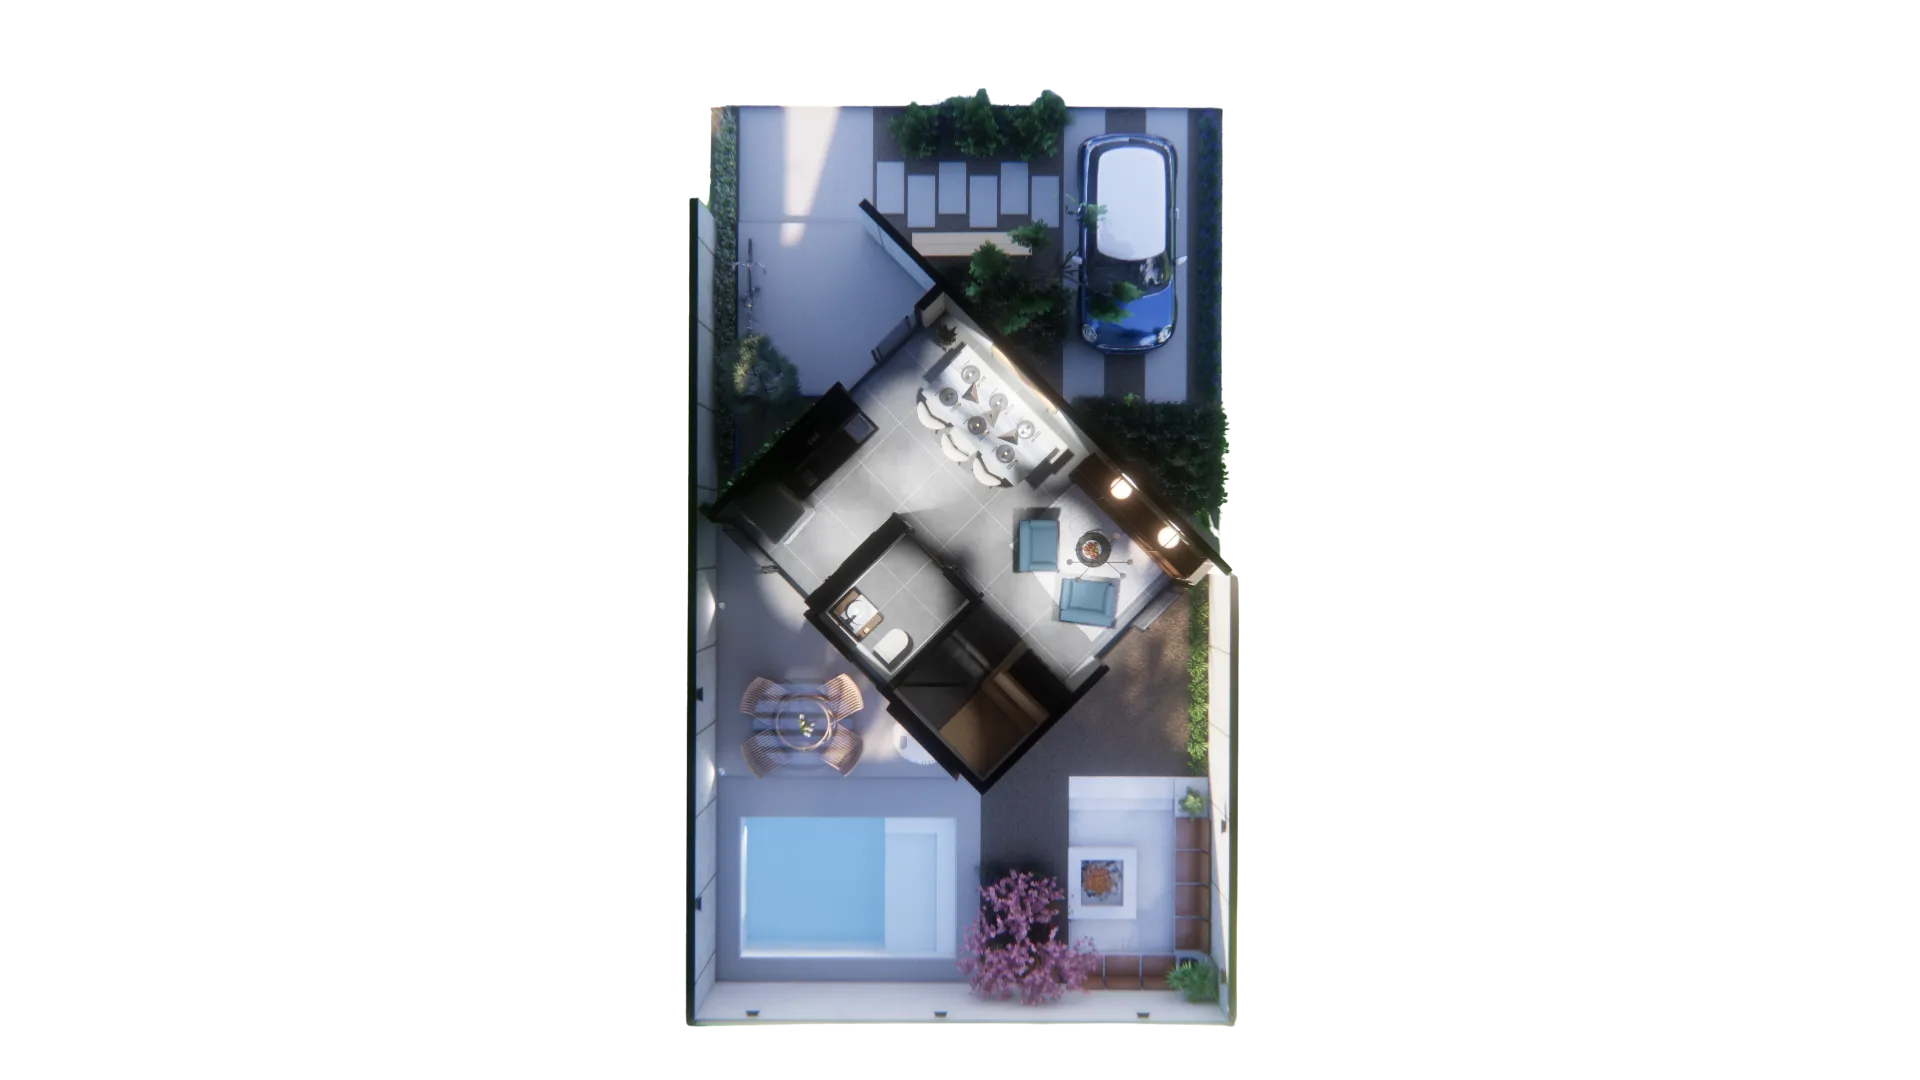
Cheje House — Ground Floor
Ground Floor 32.81 m²
  1. 11-Car Garage
  2. 2Dining Room
  3. 3Living Room
  4. 4Kitchen
  5. 5Half Bath
  6. 6Laundry Room
  7. 7Fire Pit
  8. 8Pool
  9. 9Outdoor Dining
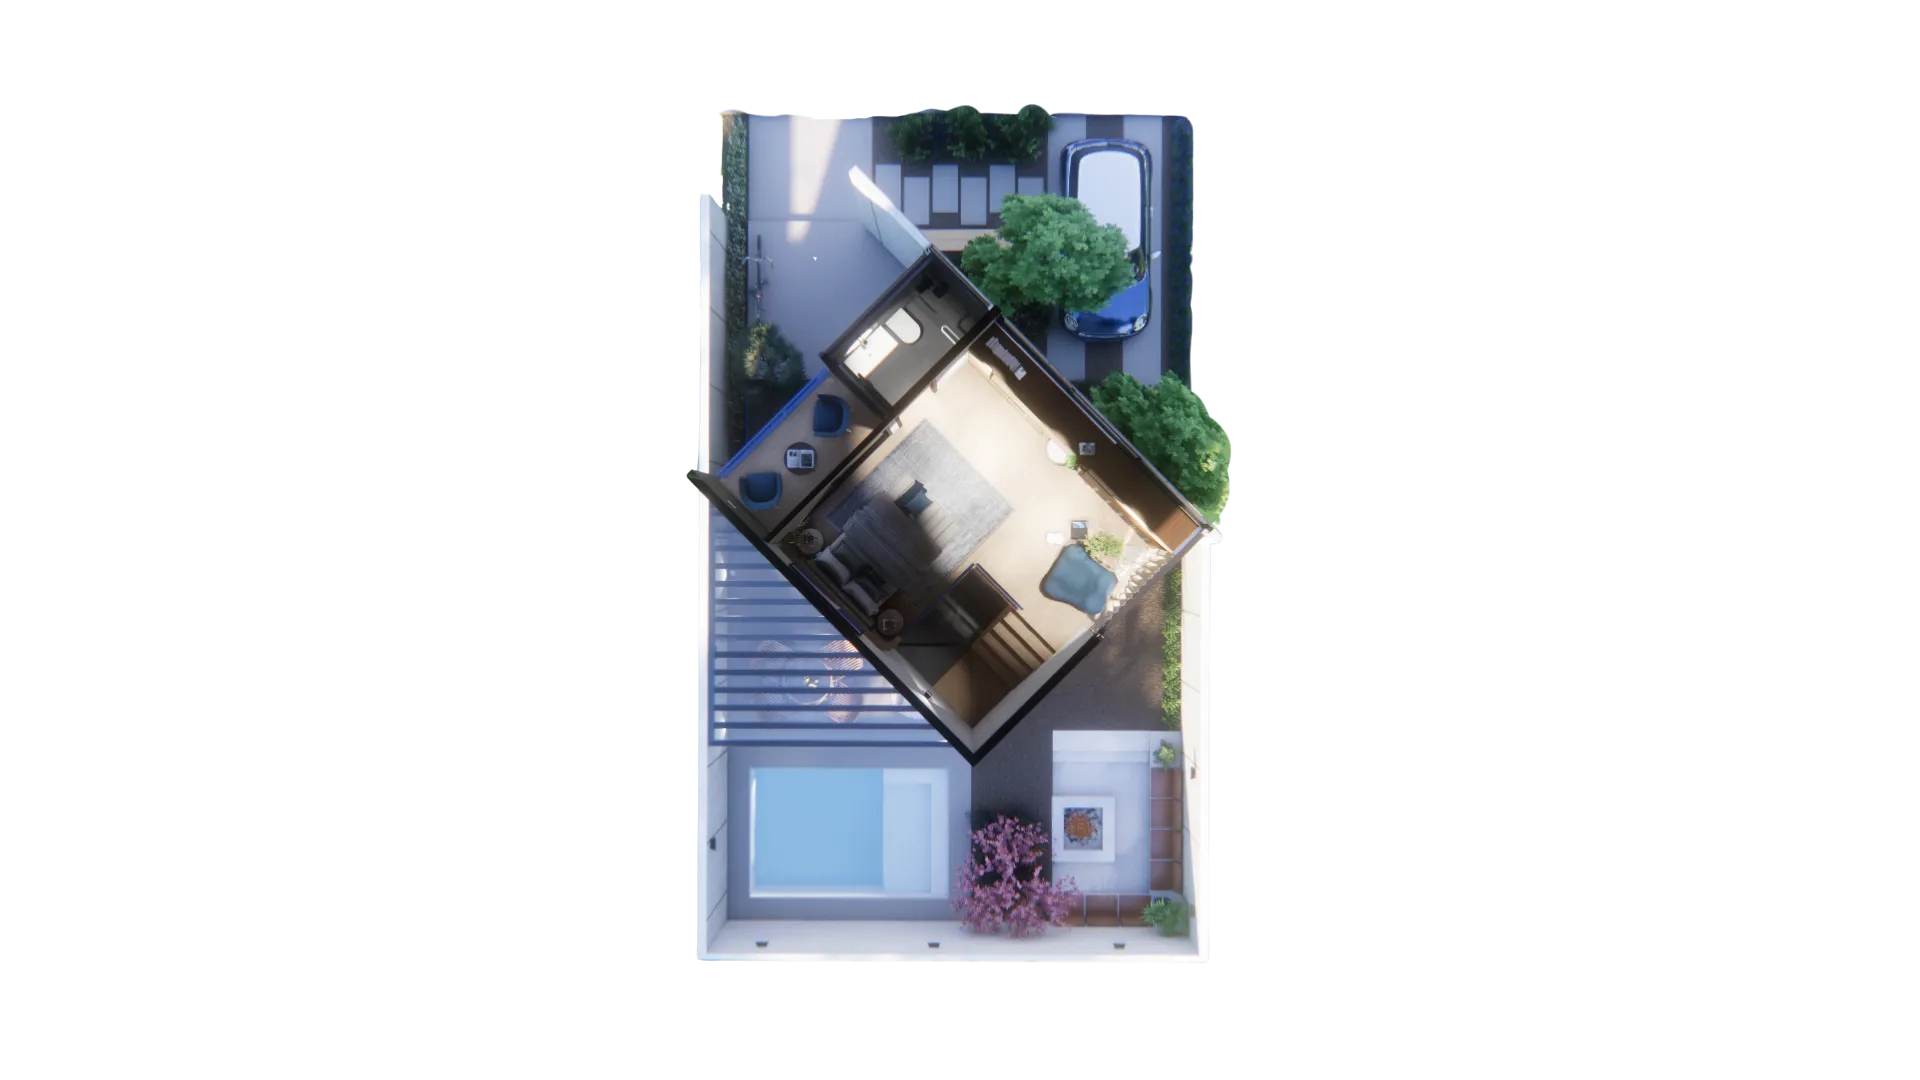
Cheje House — Upper Floor
Upper Floor 32.81 m²
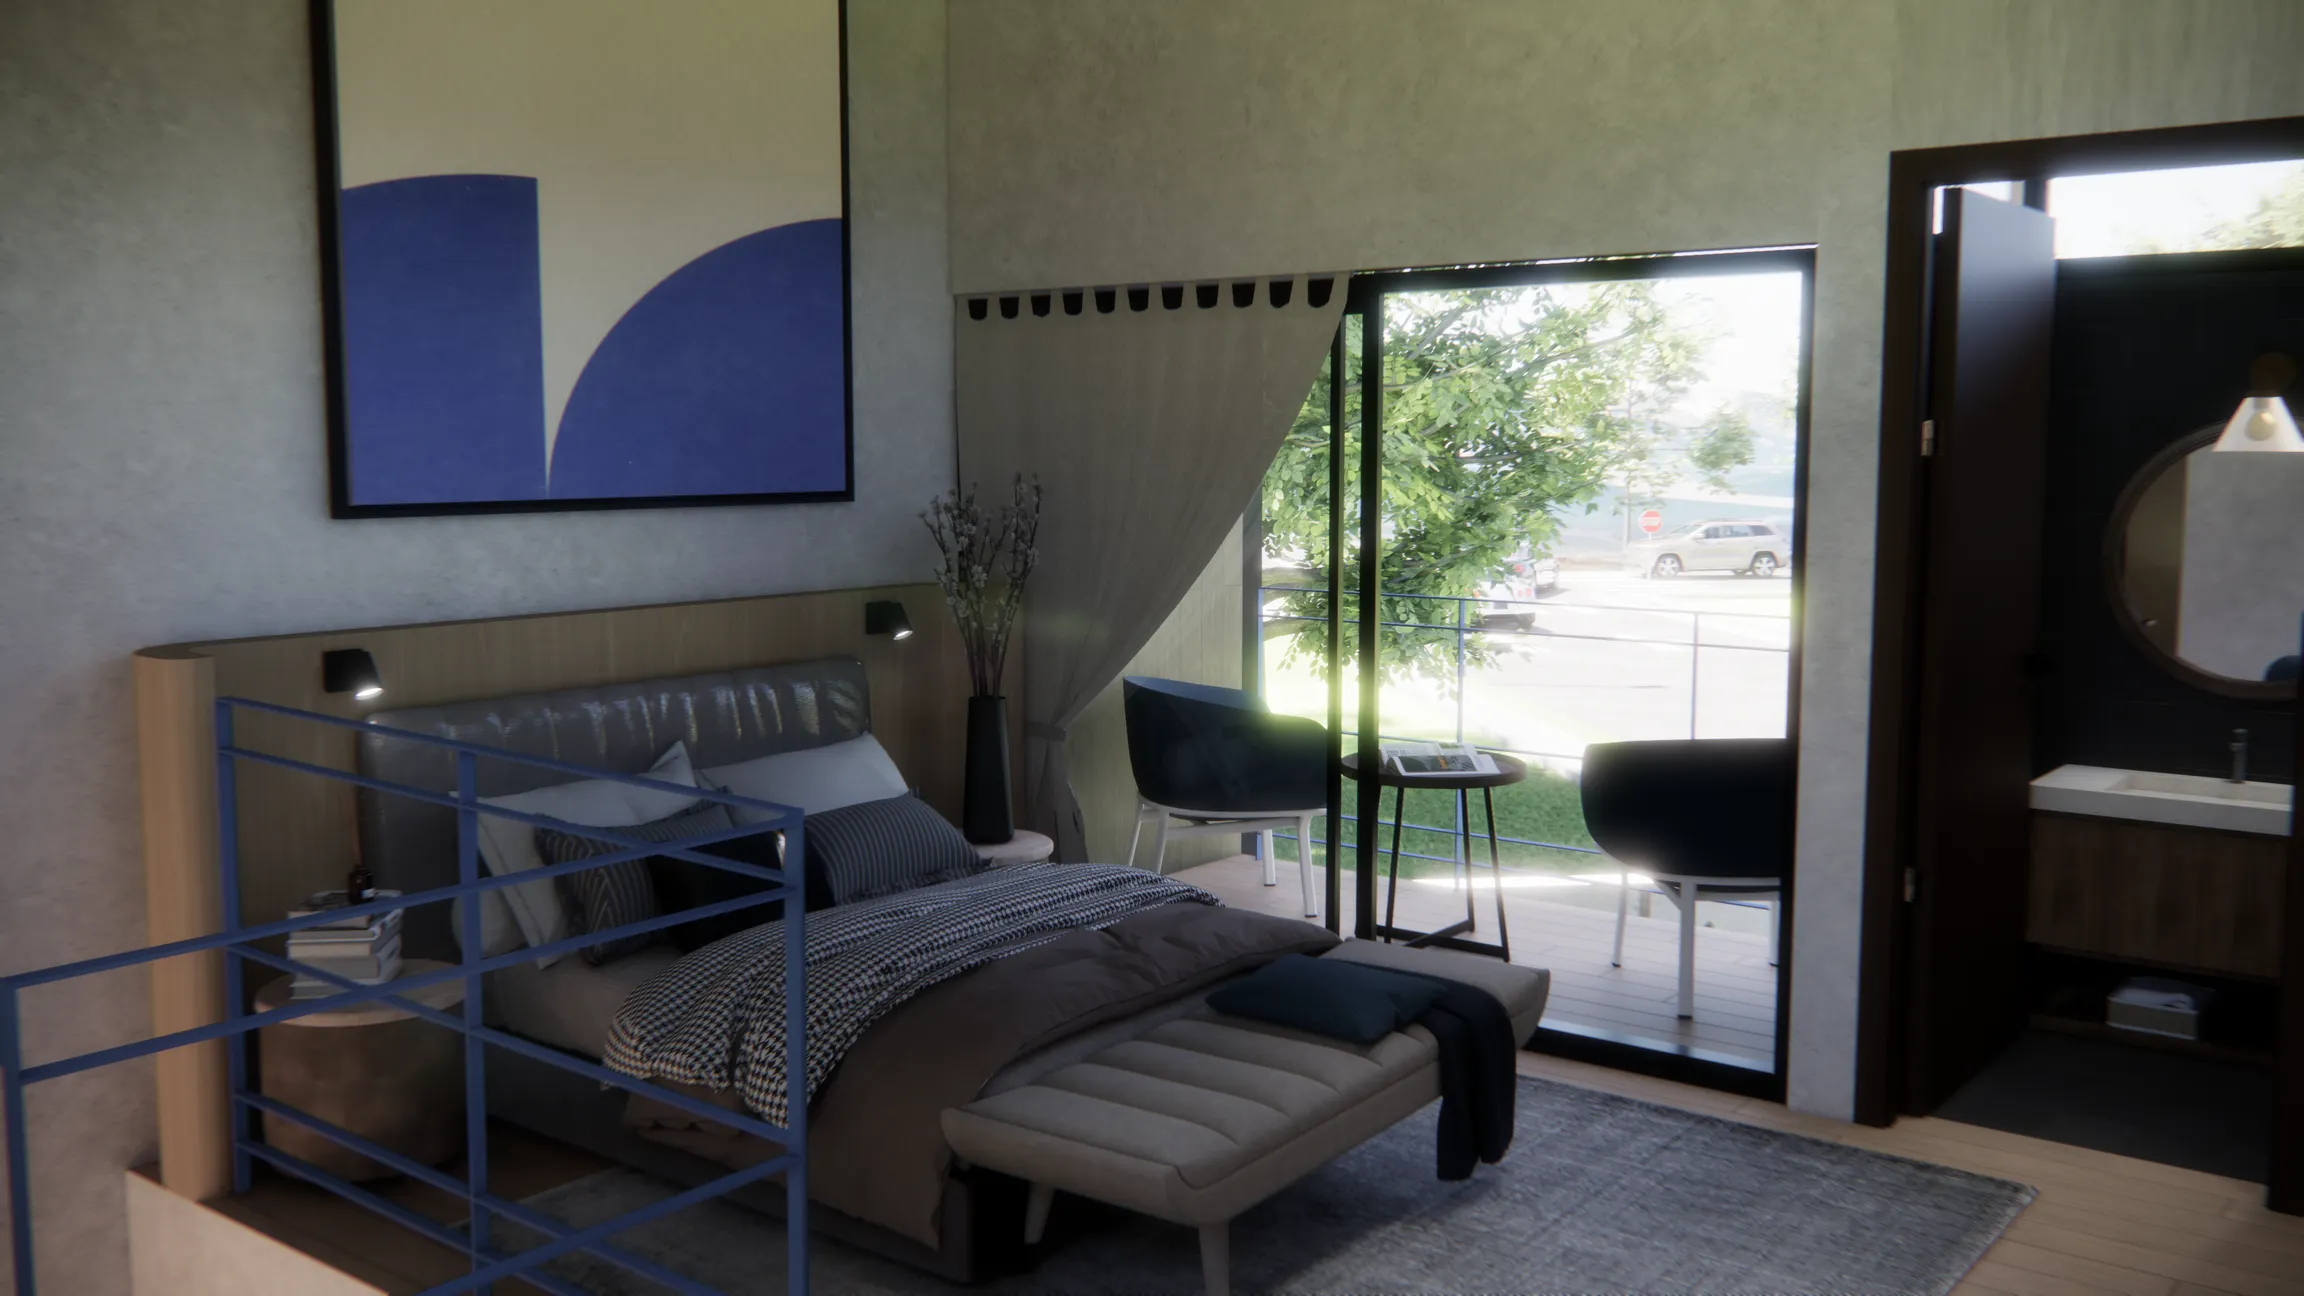
  1. 1Master Bedroom
  2. 2Full Bath
  3. 3Terrace

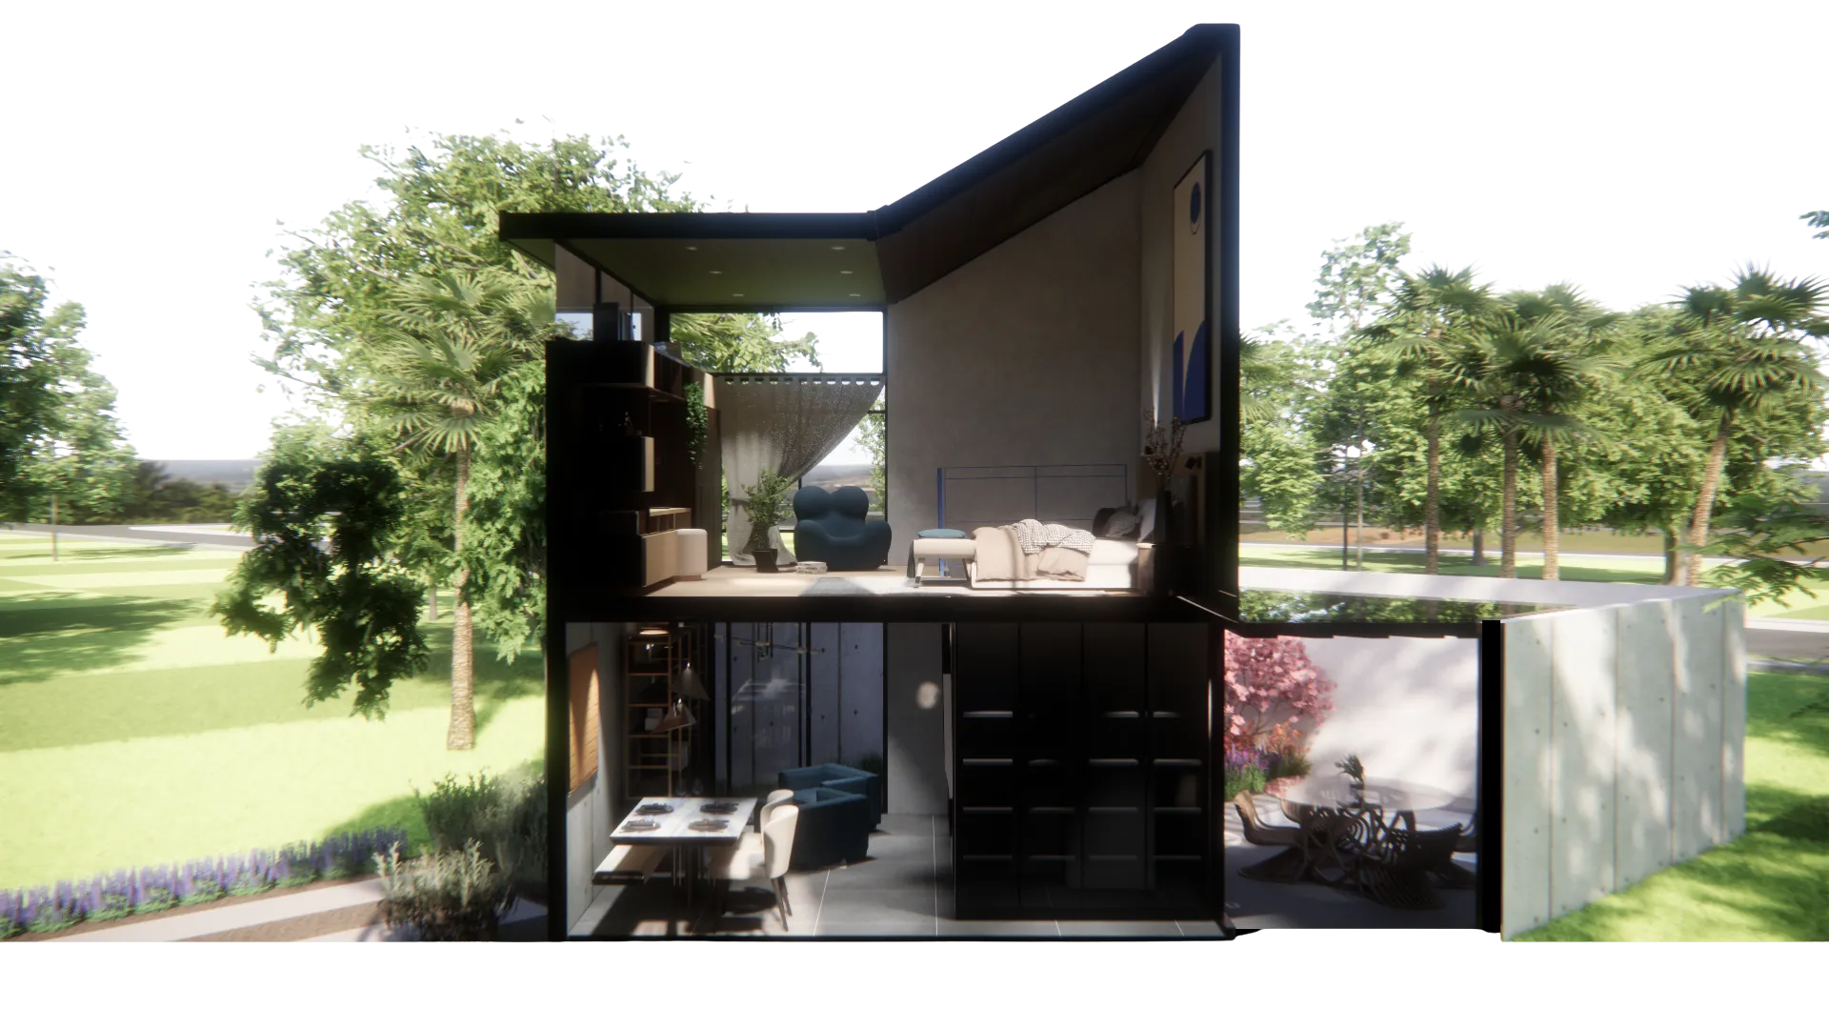
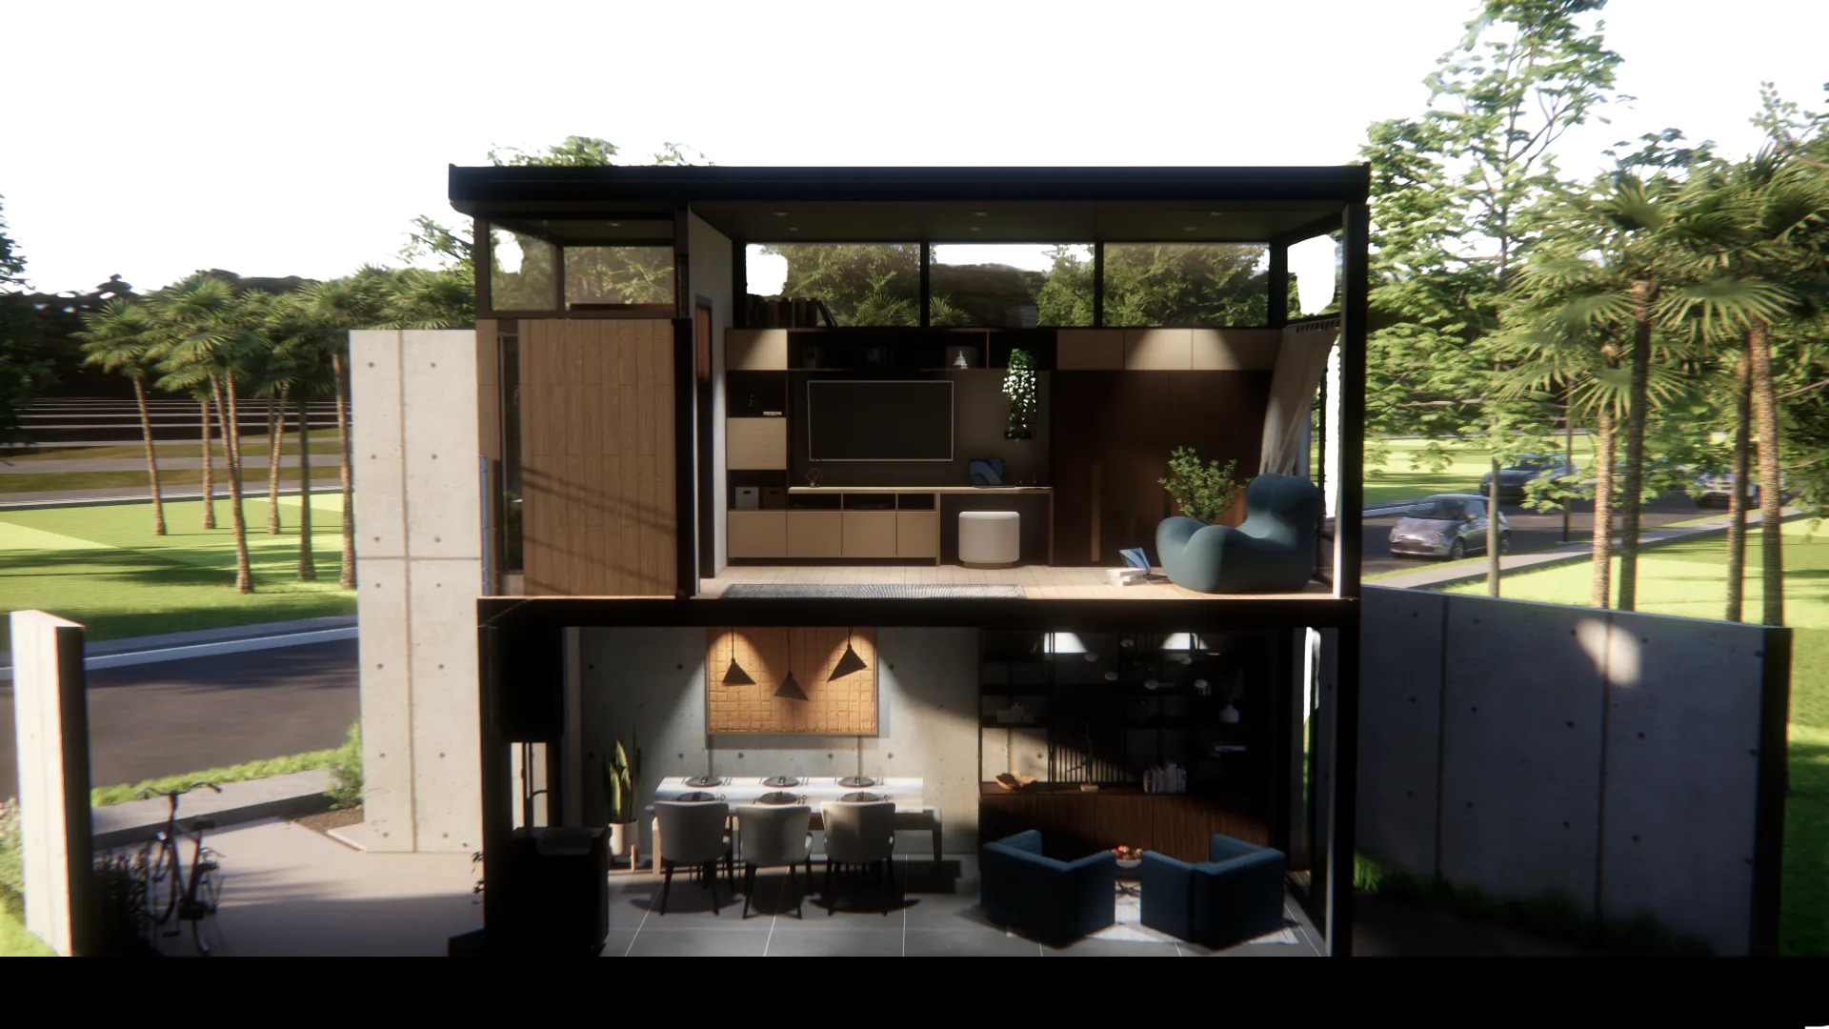
Architectural Sections

Cheje House — Transversal section
Transversal section
Cheje House — Longitudinal section
Longitudinal section

Gallery

Exteriors

Interiors

Amenities
Specifications

Construction system
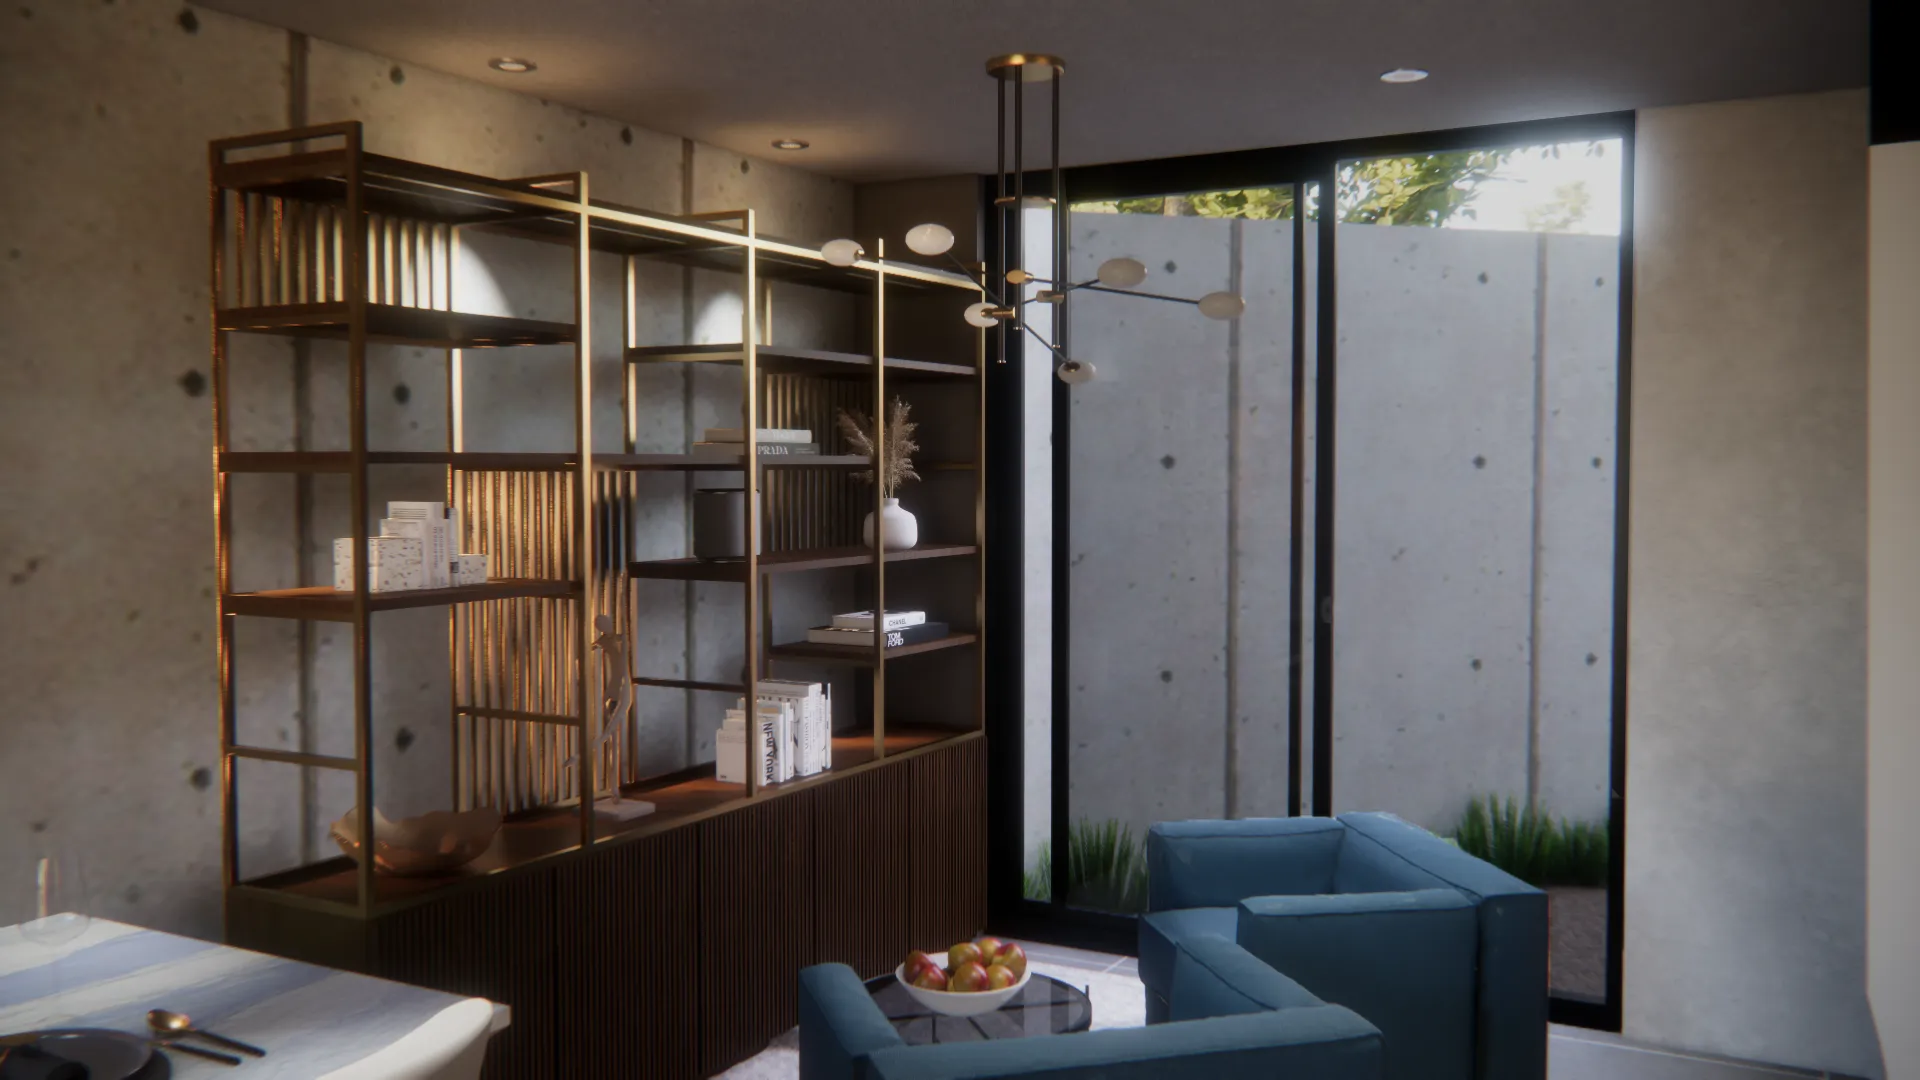
Black steel structure with exposed concrete walls
Facade
Exposed grey concrete on GF + dark natural wood panel on UF; single-pitch black roof
Windows & doors
Black metal frames; floor-to-ceiling glass in social areas and bedroom
Ground floor finishes
Large-format porcelain tile in dark grey
Upper floor finishes
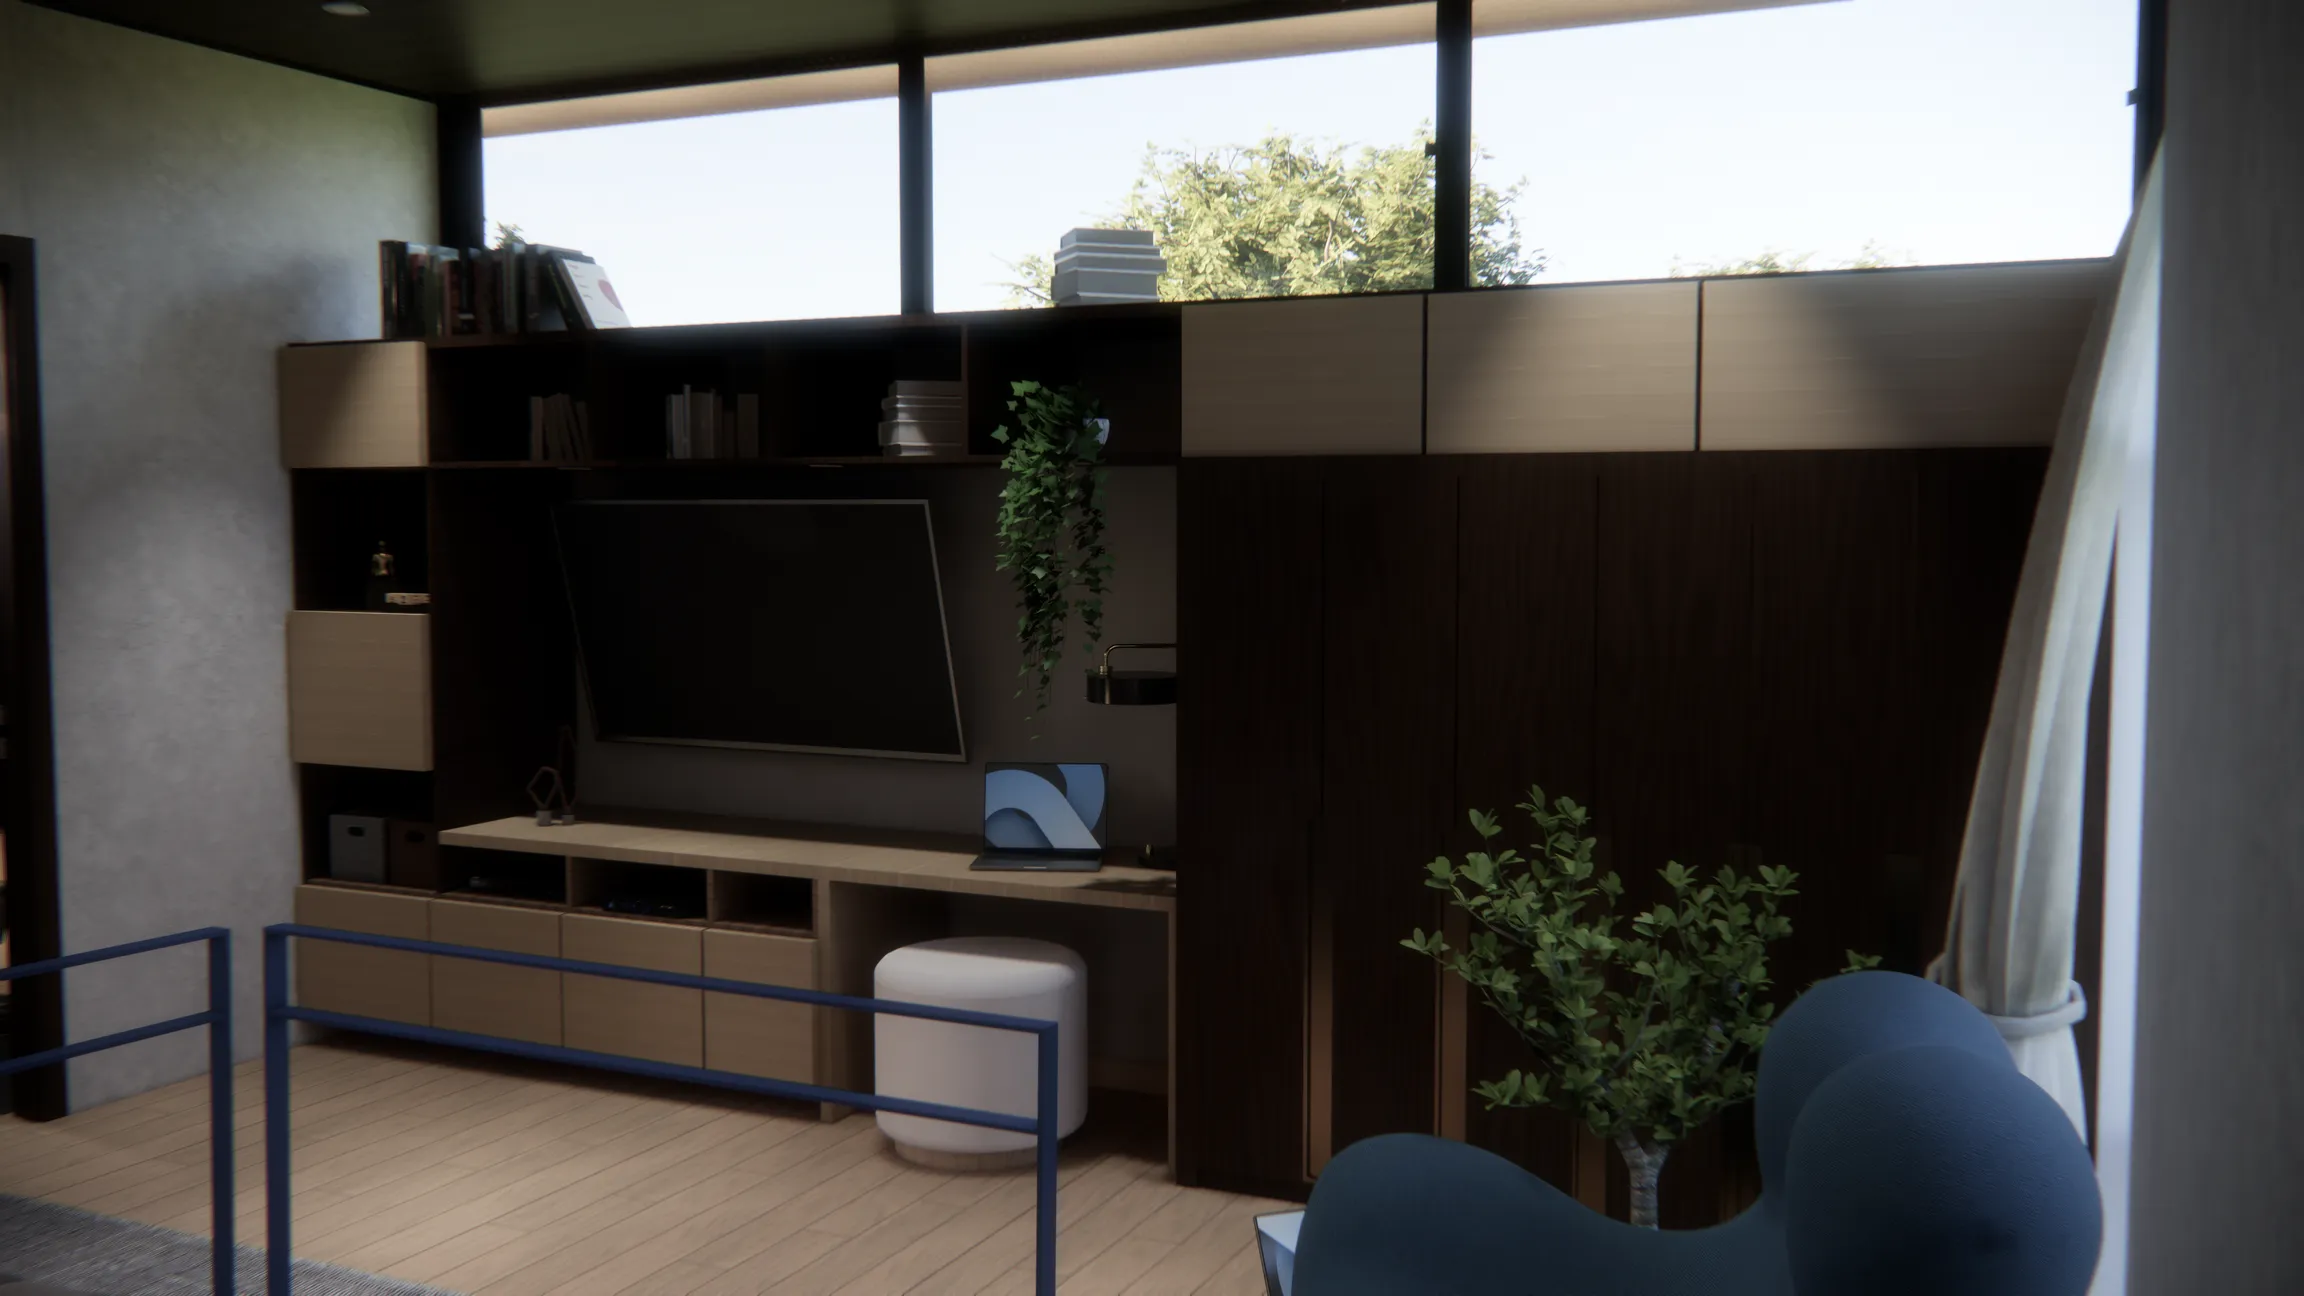
Light wood flooring
Staircase
Integrated into main structure; cobalt blue metal railing
Pool
Light blue finish; wood deck with black metal pergola structure
Fire pit
Exposed white concrete, square recessed form; concrete bench with leather cushions

Let's talk about your new investment project!