Cigüeña House
Acalia Residencial · 2025
223.47 m² 2 bedrooms 3 levels Veracruz, México
Acalia Residencial · 2025
Cigüeña House
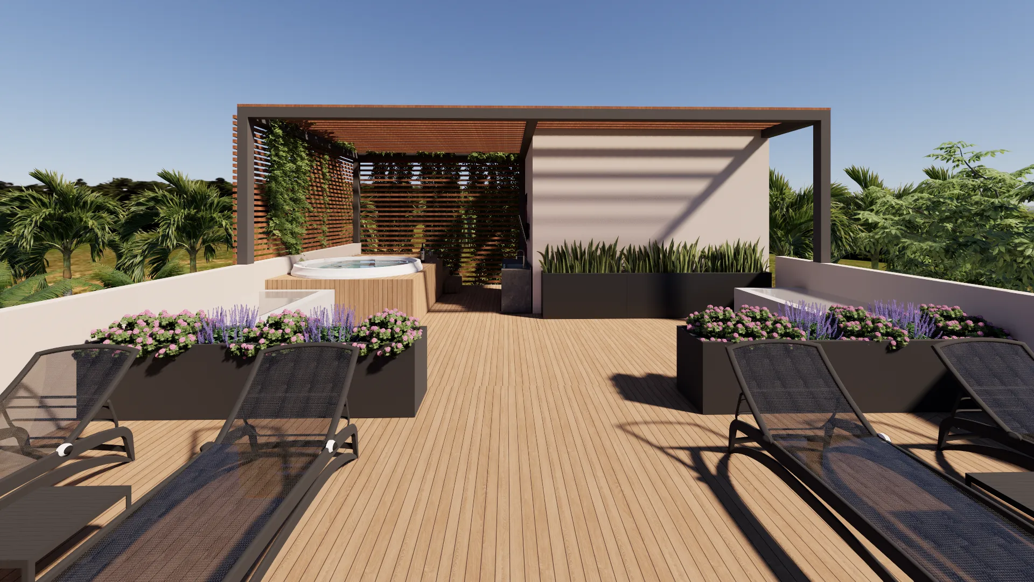
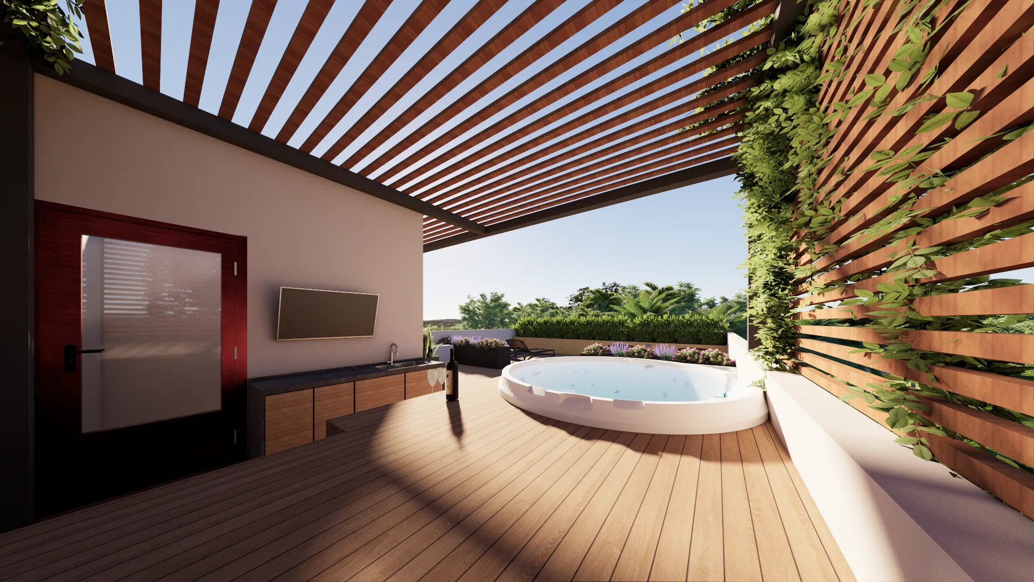
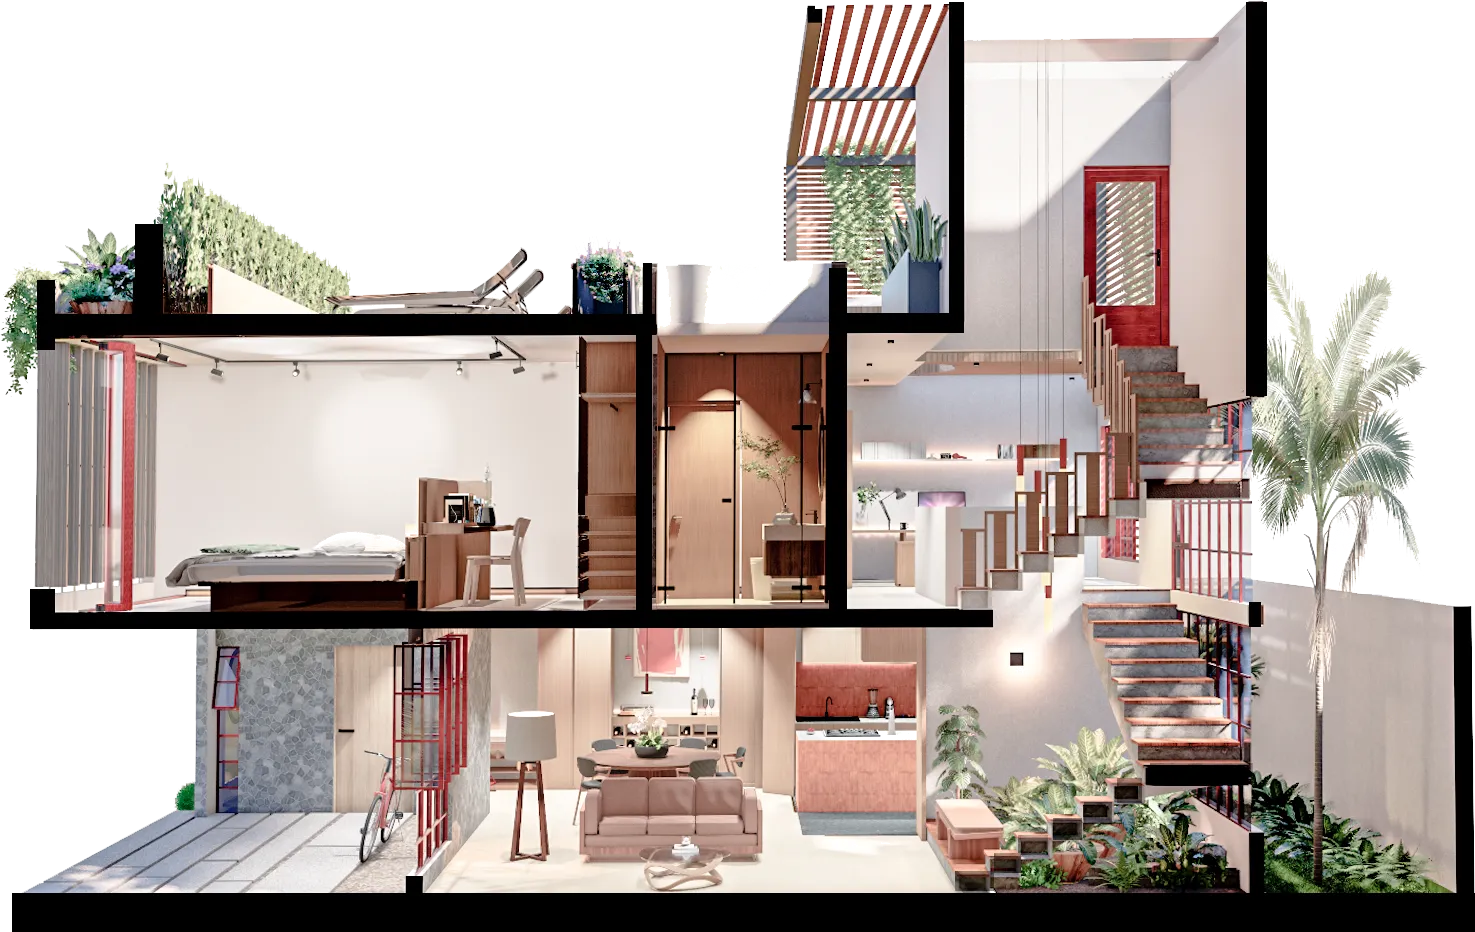
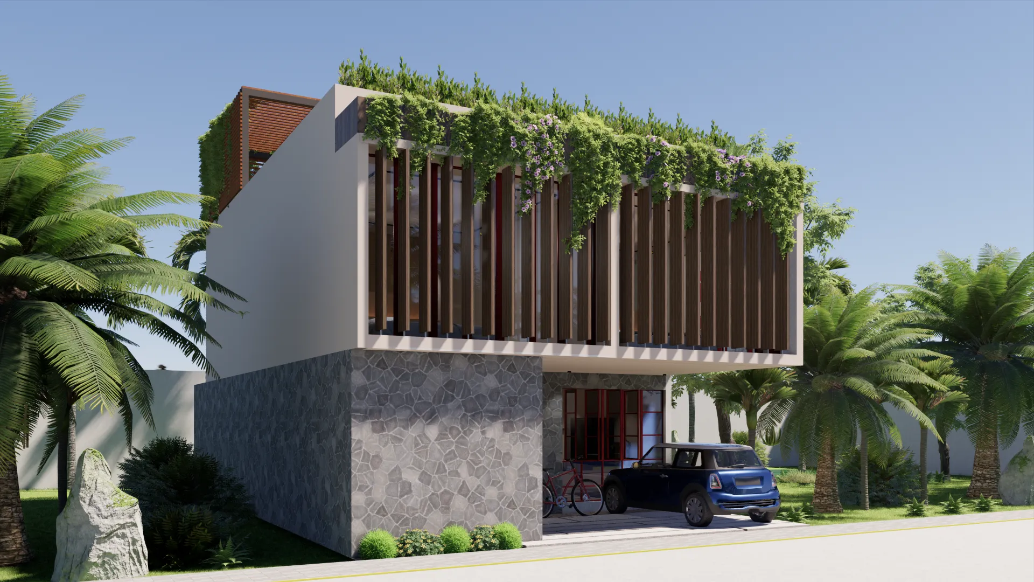
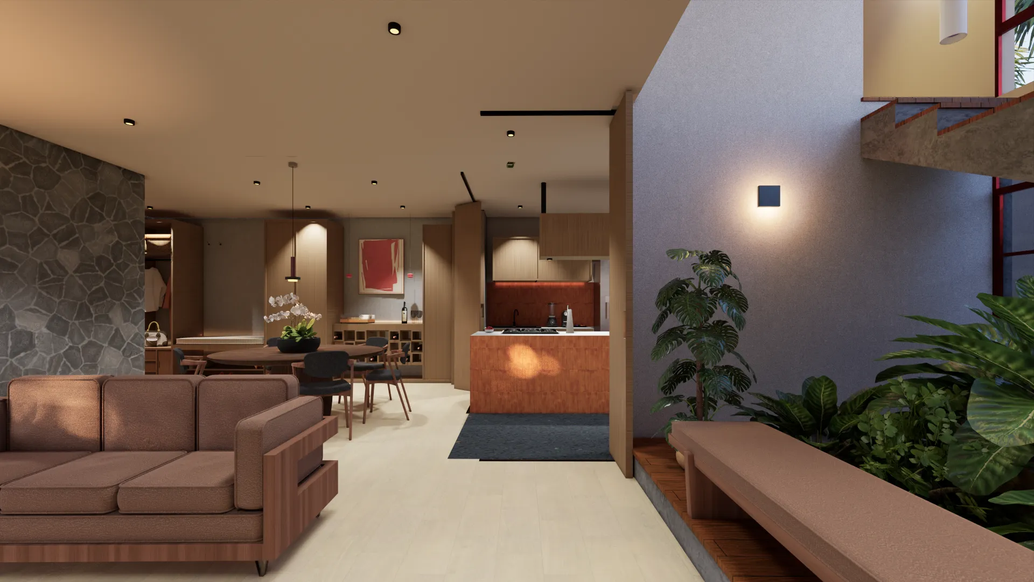
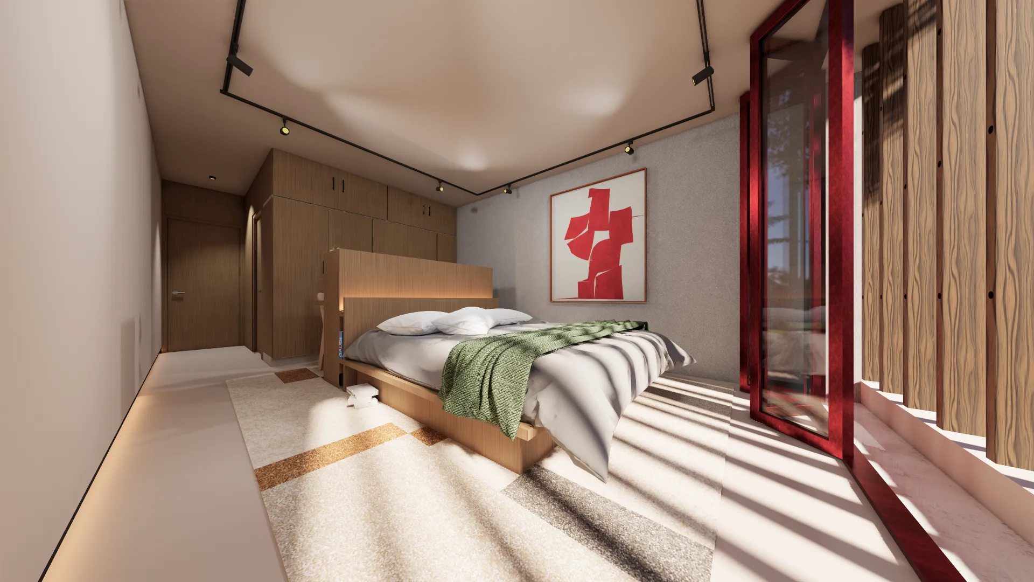
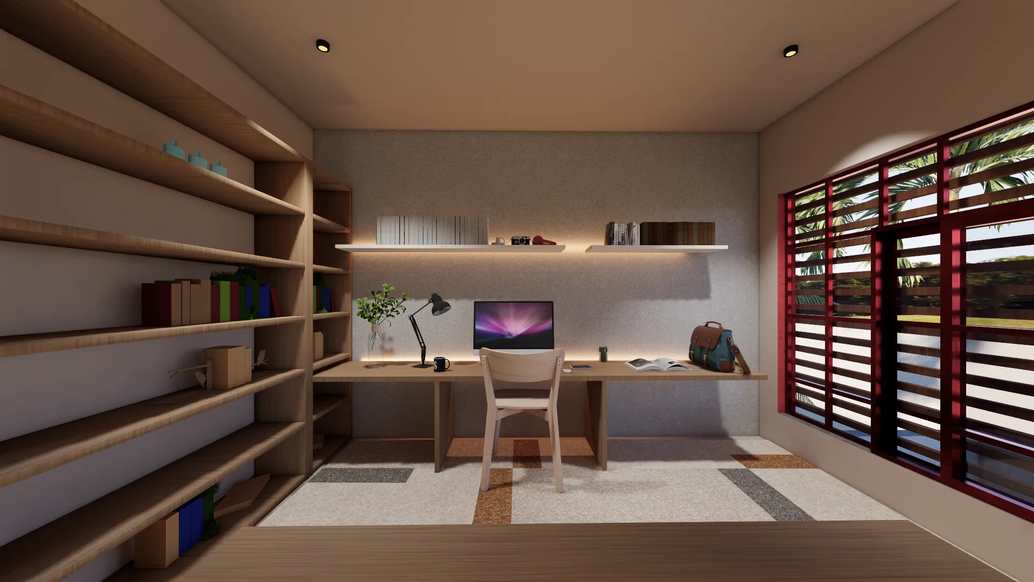
Prototype for an 8×15 m lot with a distinctive red/terracotta chromatic identity. Three levels featuring a private study with full bookcase, a stepped indoor garden, and rooftop with a round jacuzzi embedded in wood deck.
- Rooftop with round jacuzzi set in wood deck
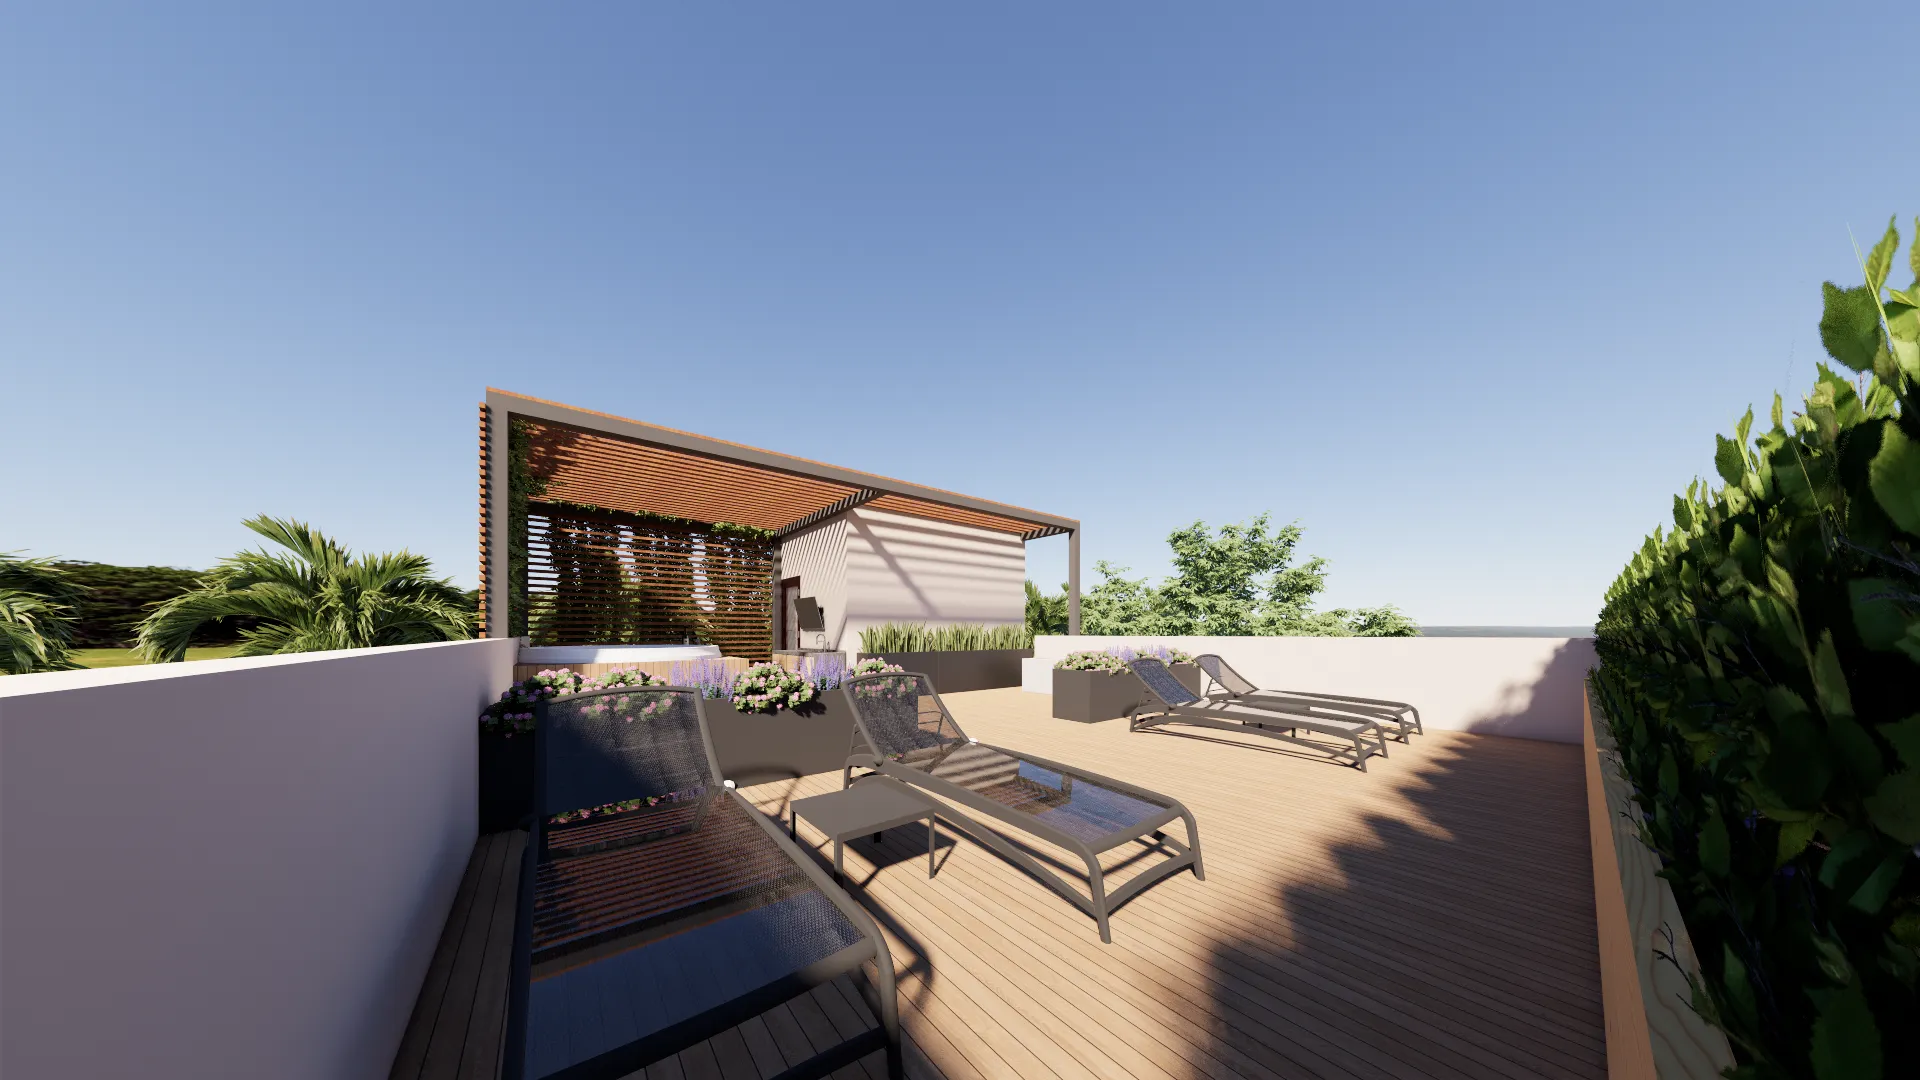
- Wood & metal rooftop pergola with 4 loungers
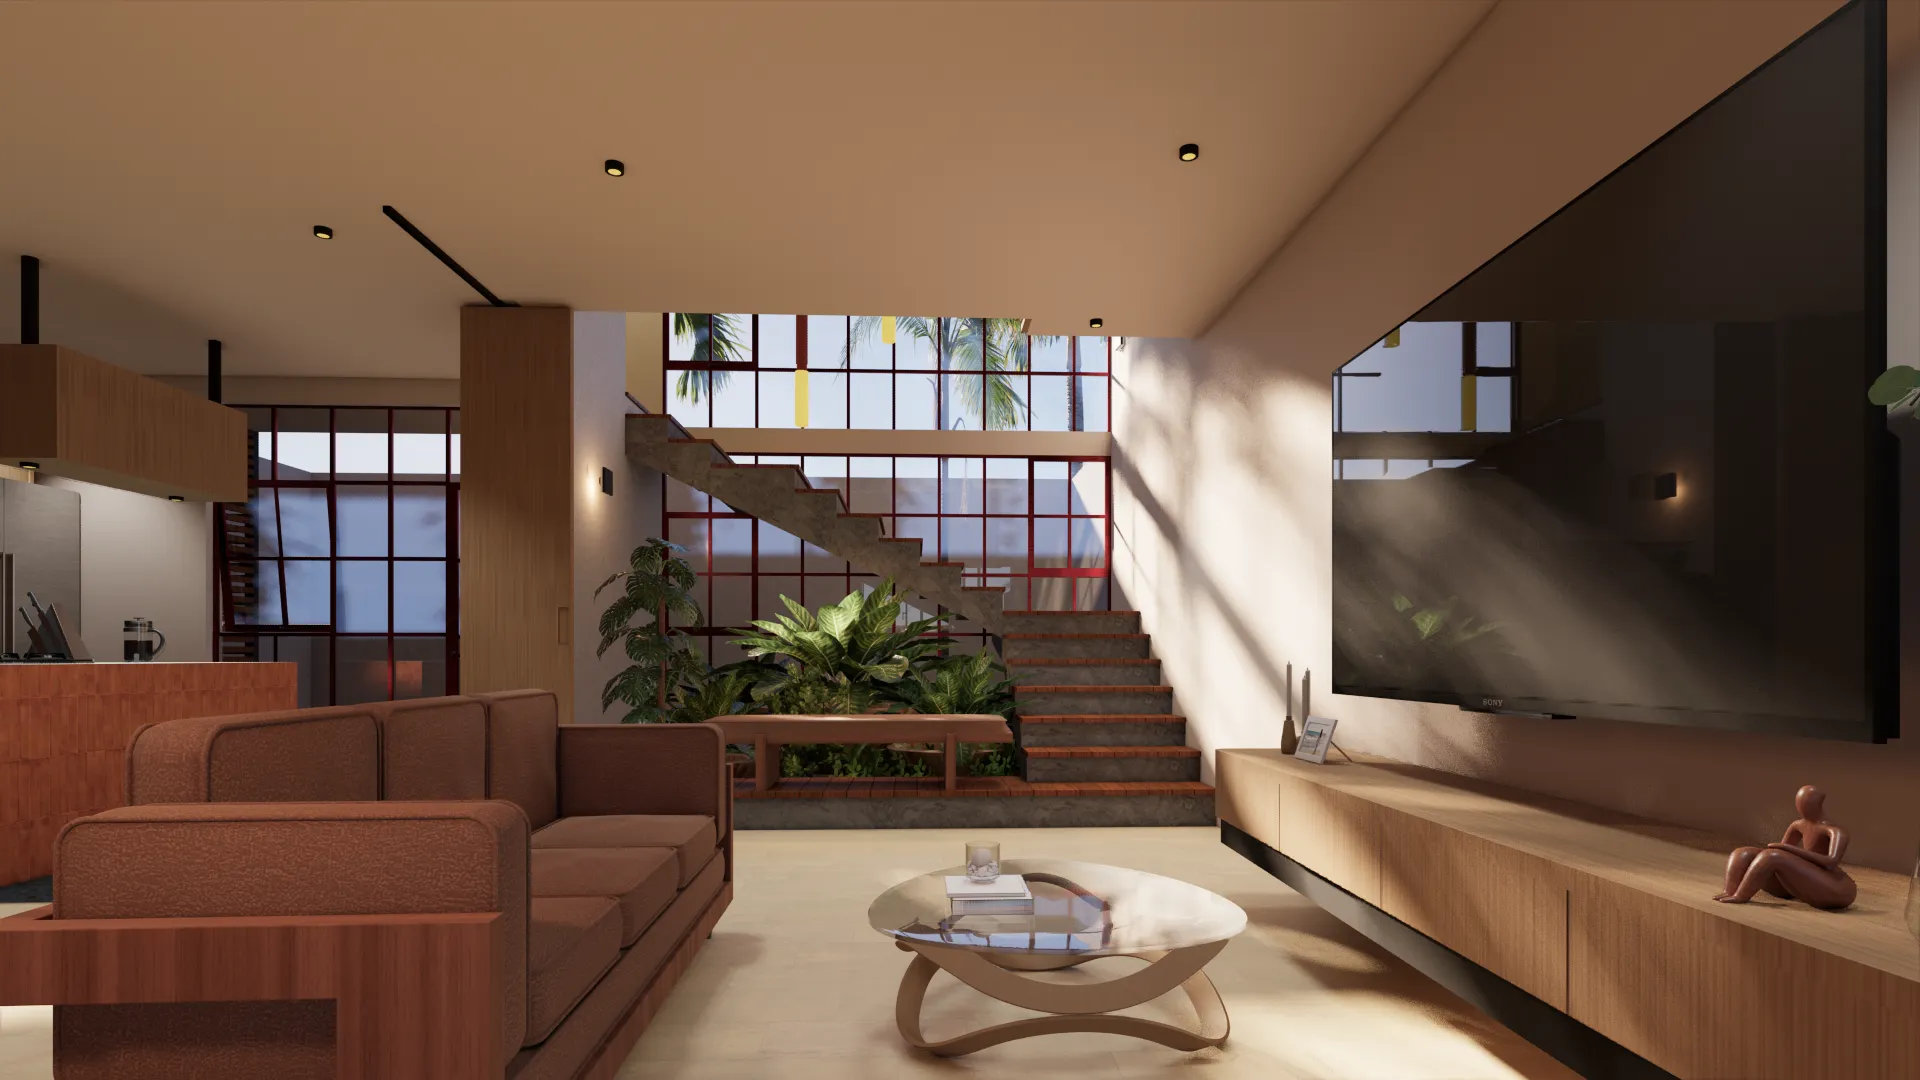
- Stepped indoor garden with tropical plants
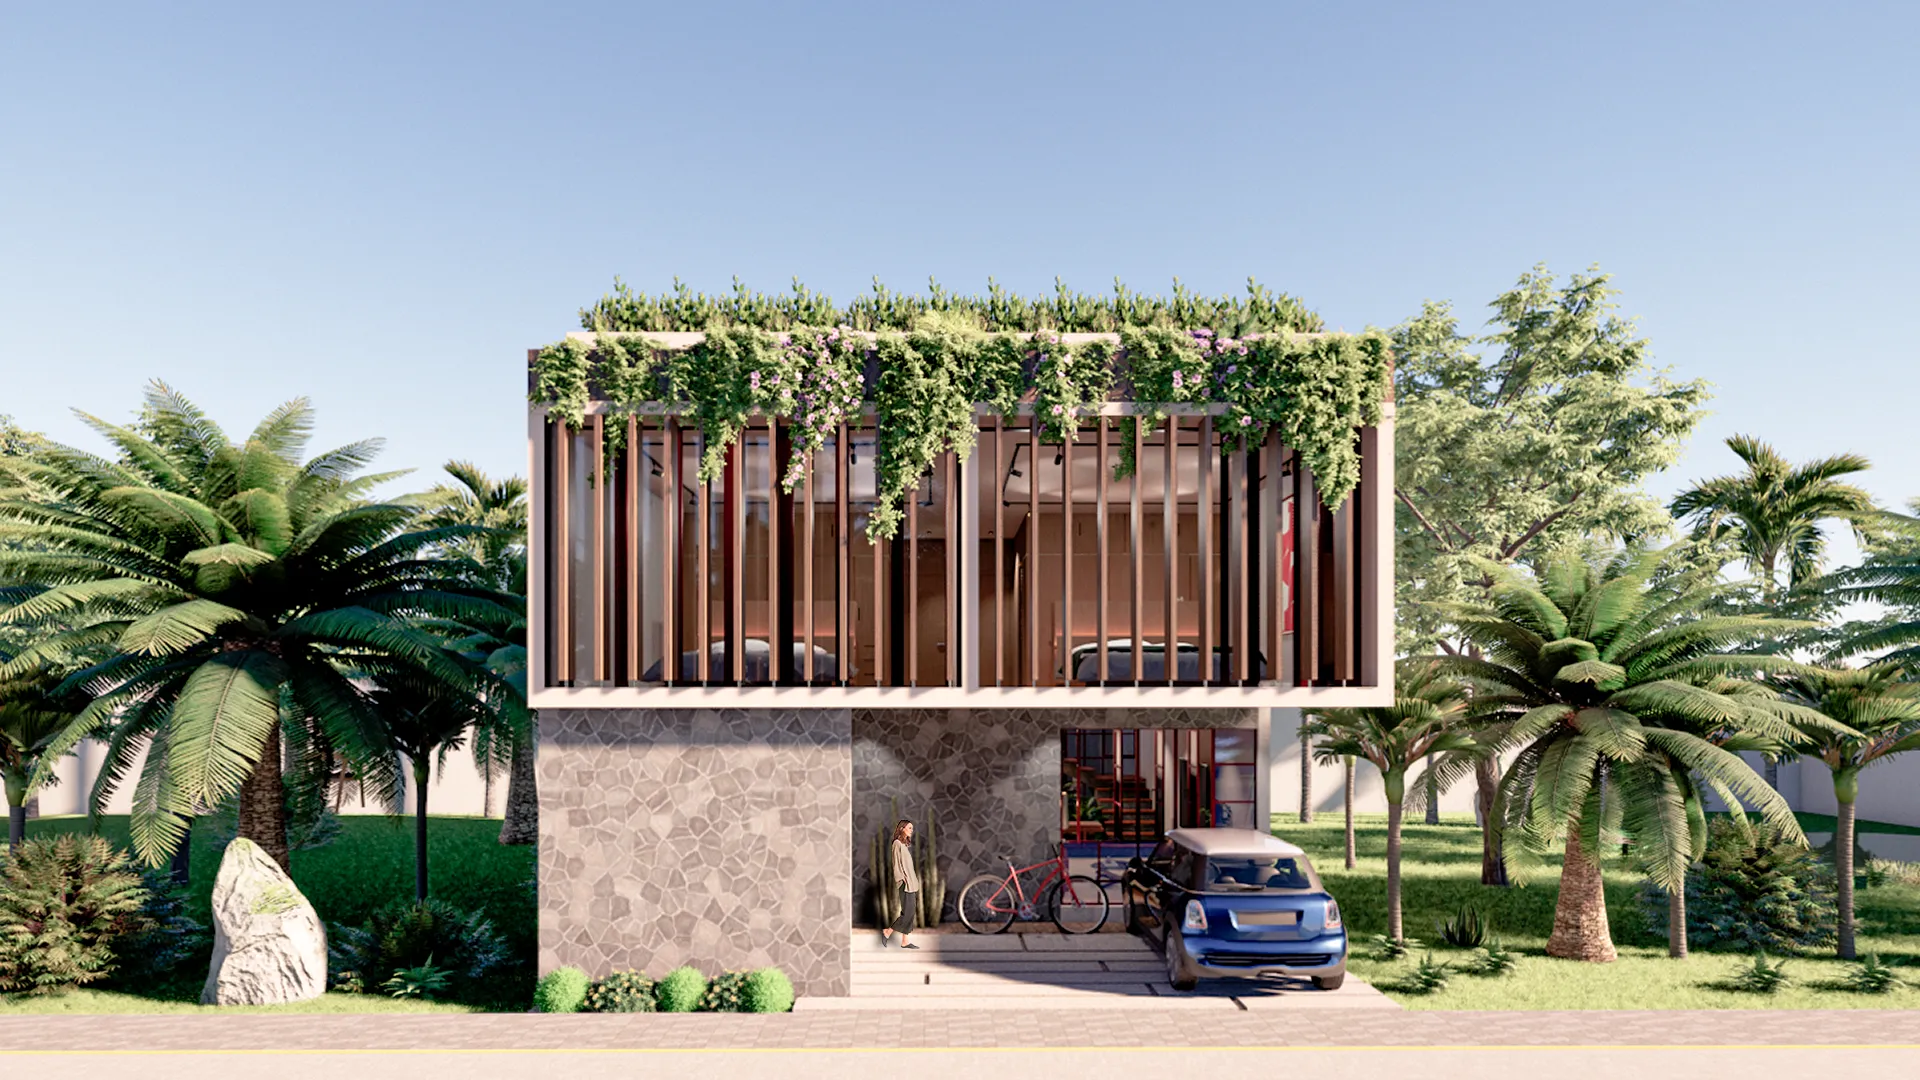
- Hanging vertical garden on facade
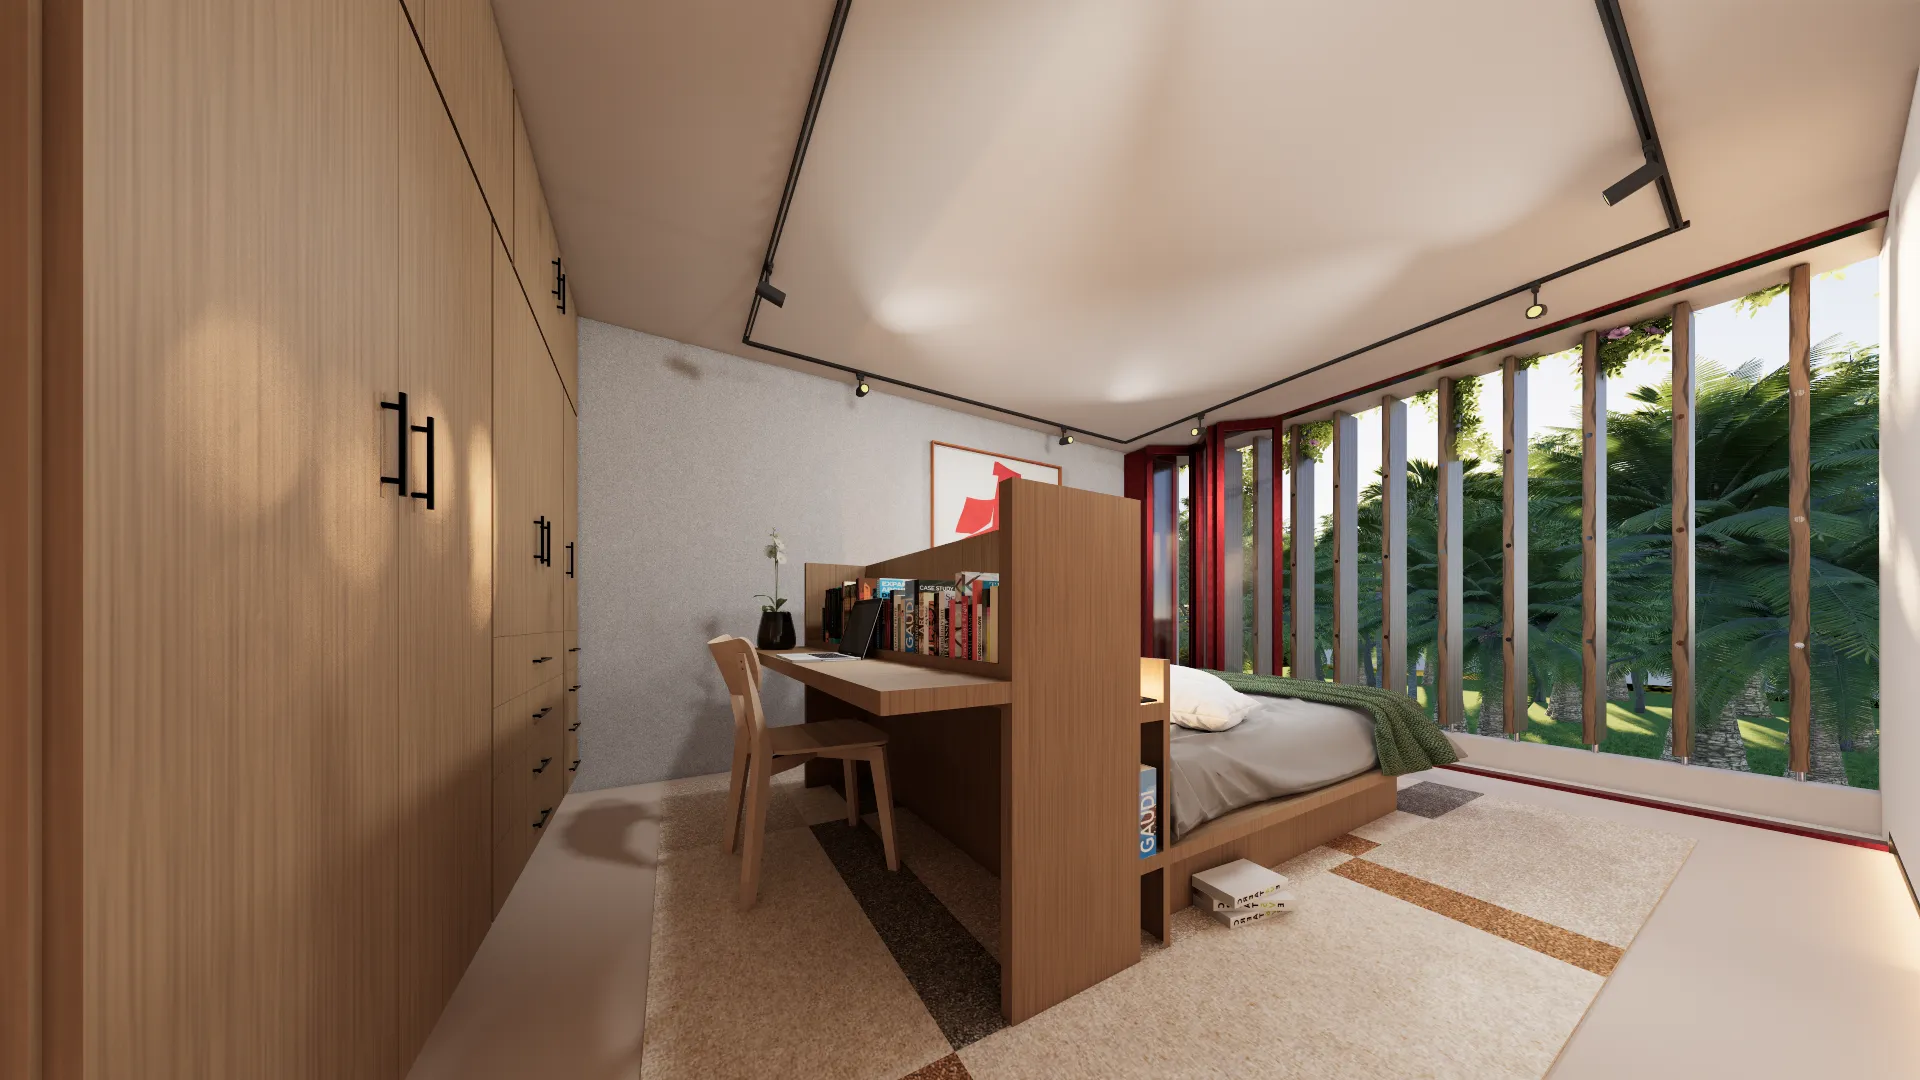
- Private study with full-wall bookcase
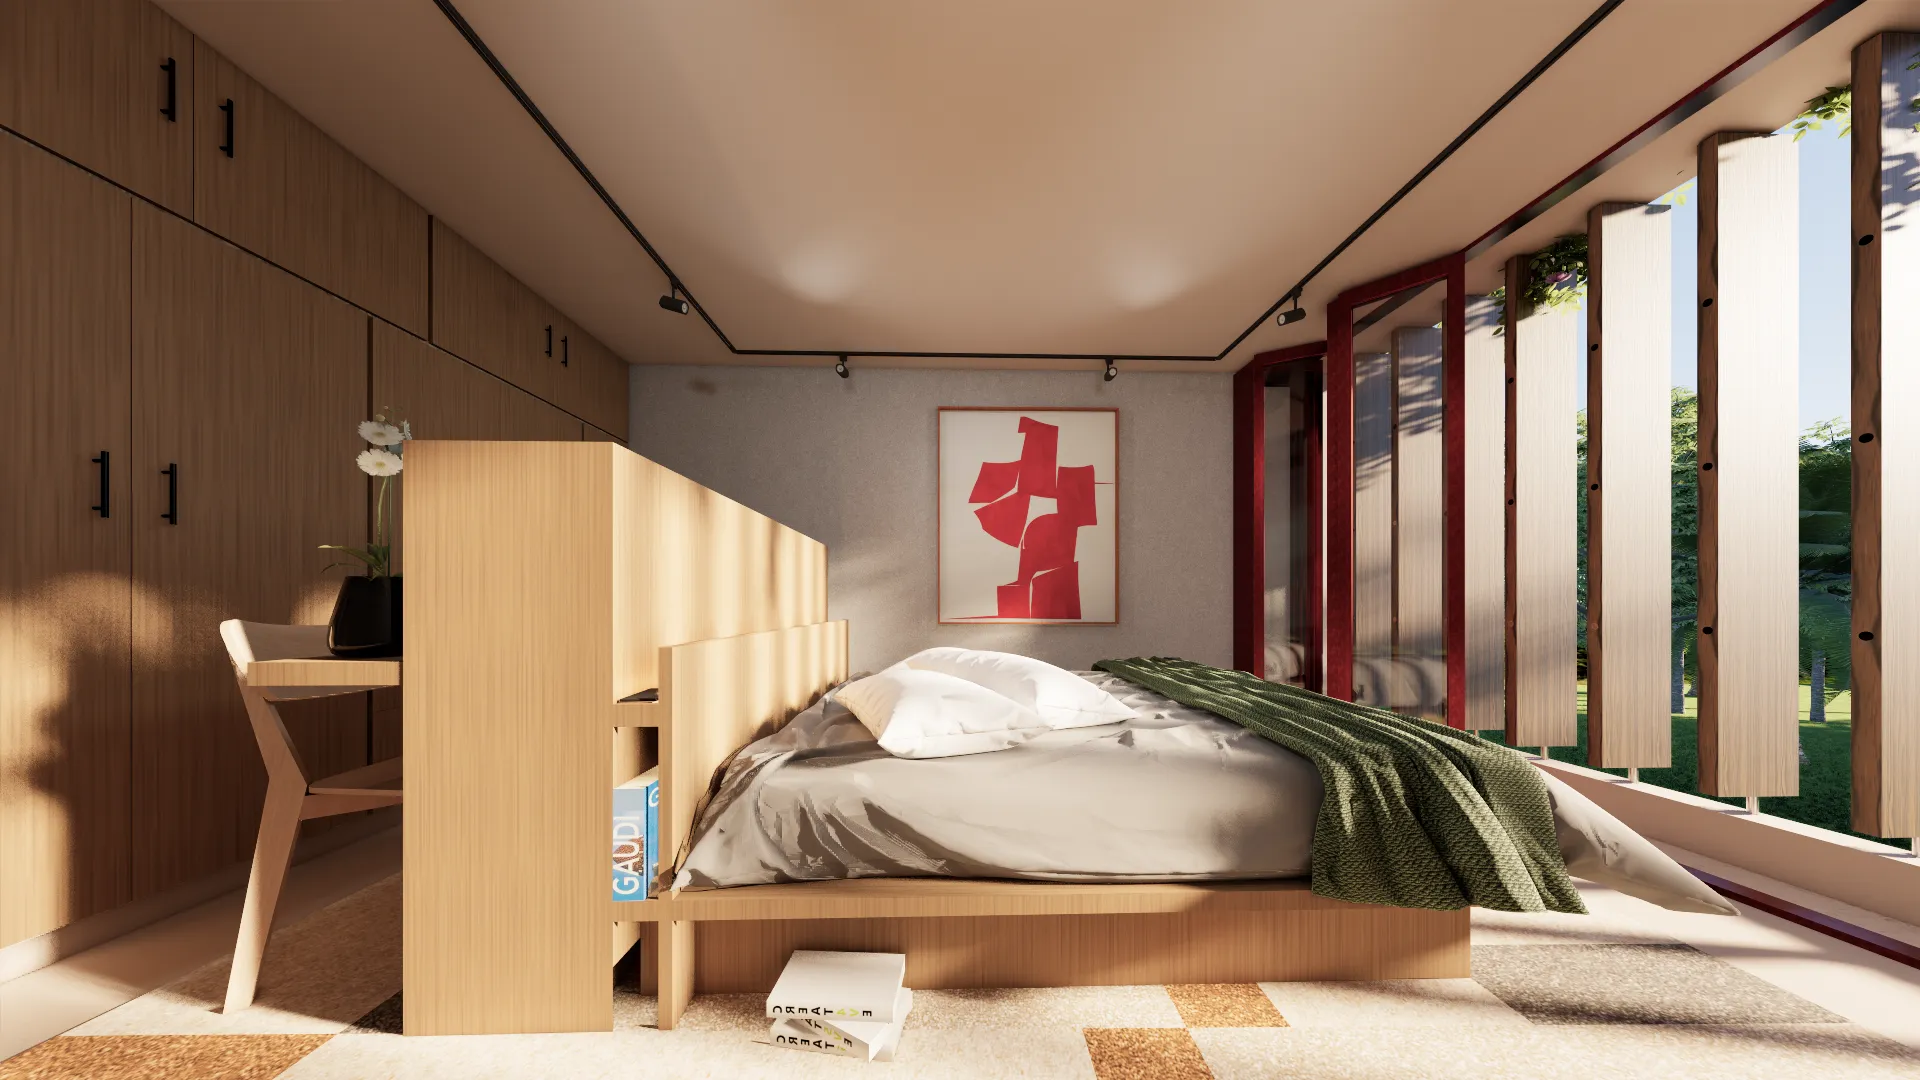
- 2 bedrooms w/ private bath & balcony
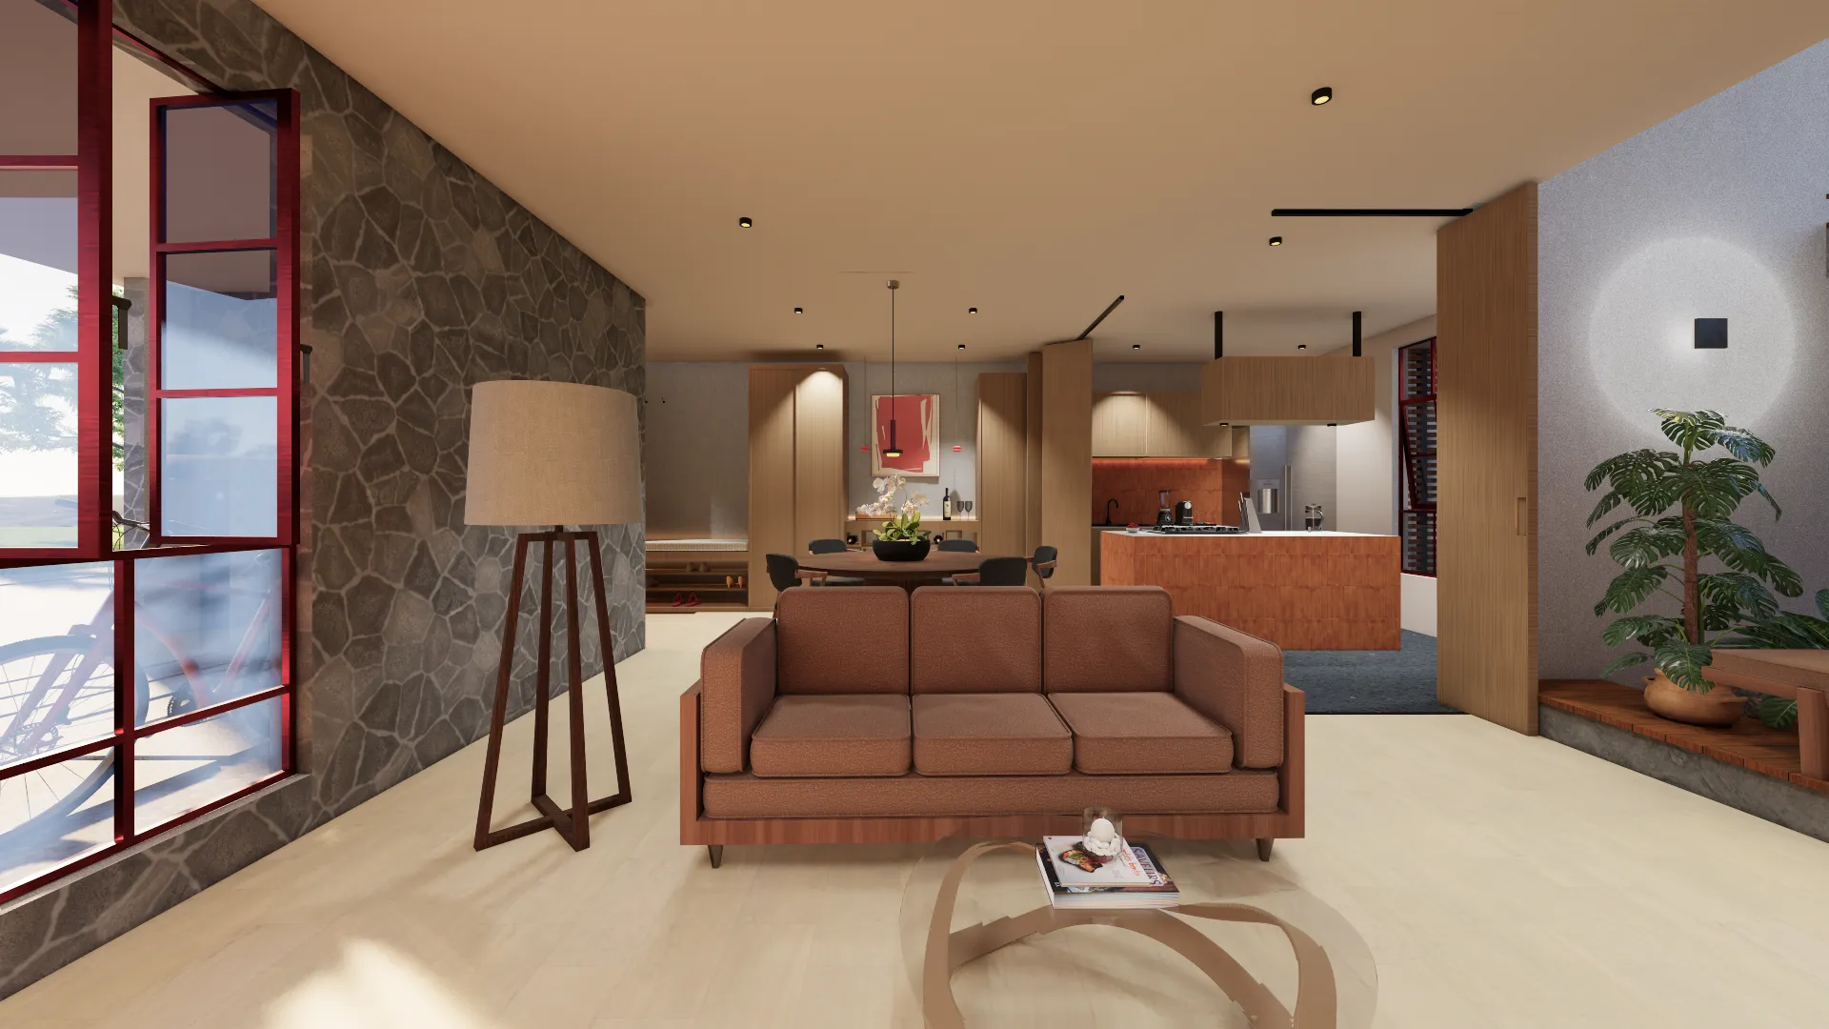
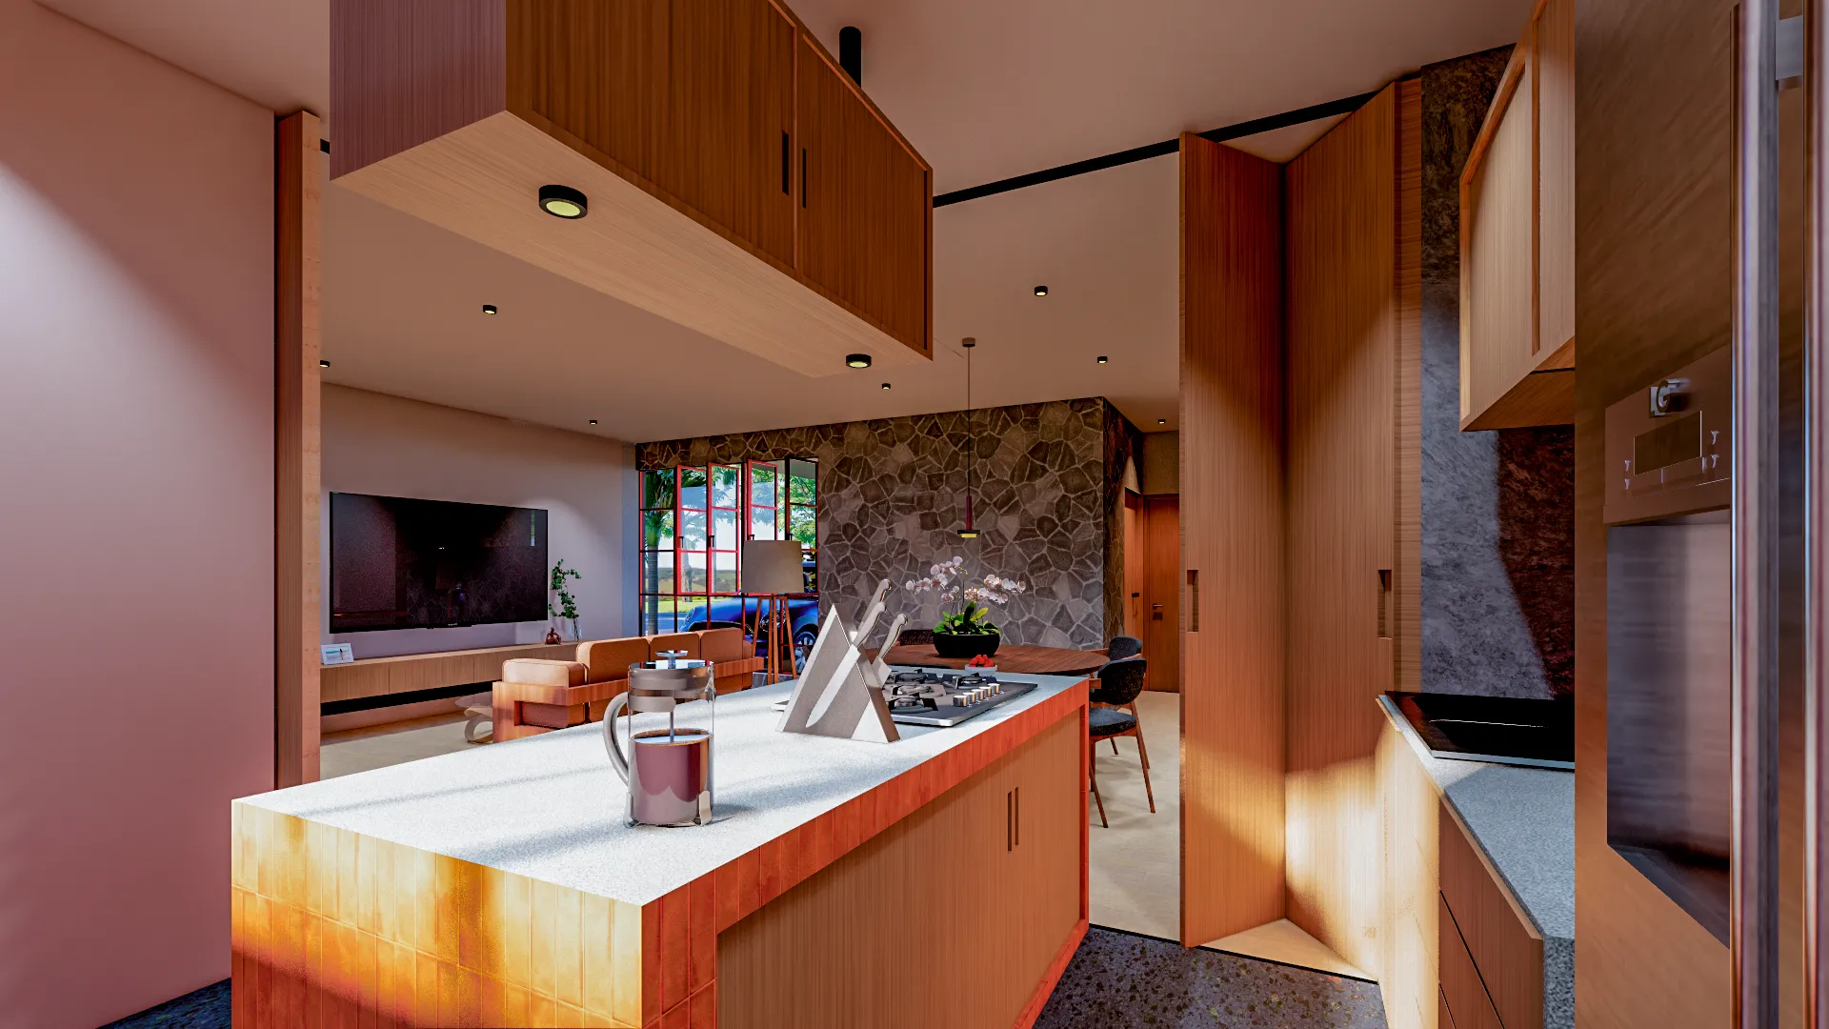
- Kitchen with island & built-in gas grill
- Covered 2-car garage
Floor Plans
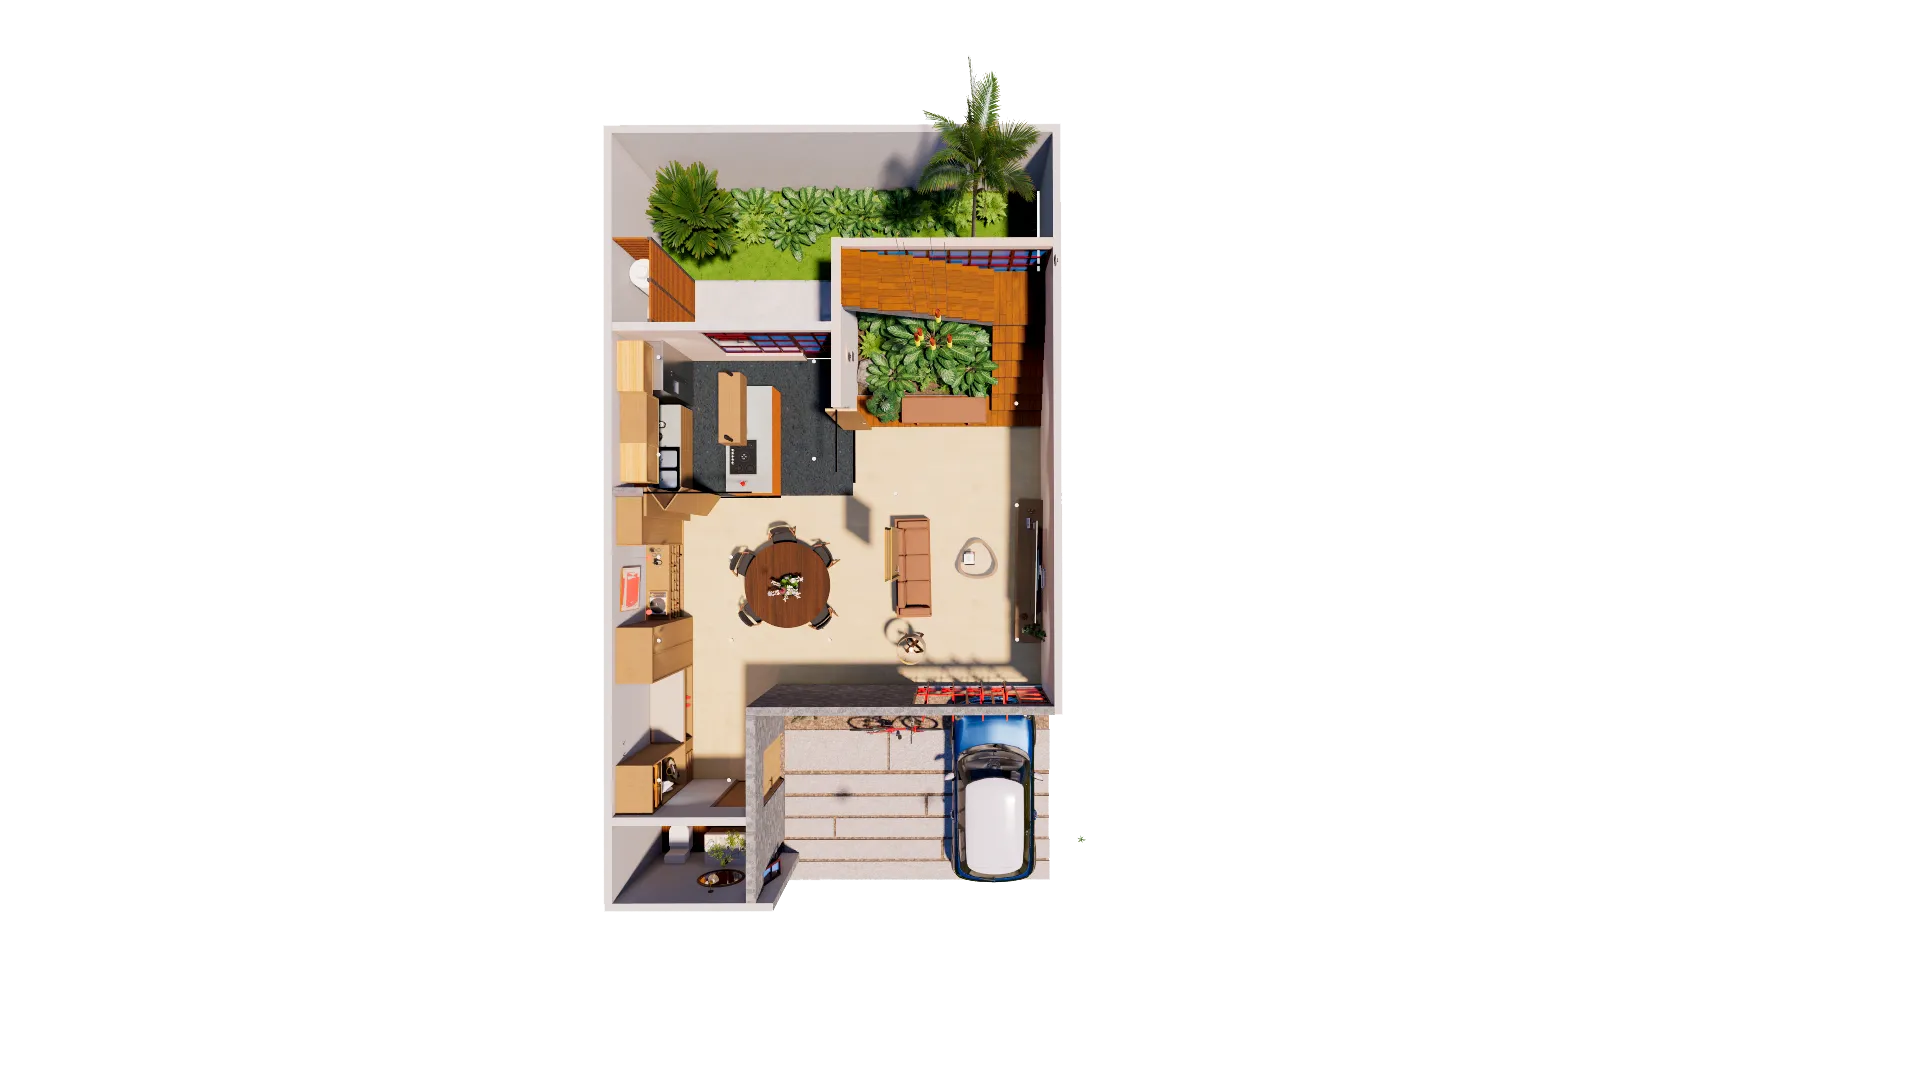
Ground Floor 96.15 m²
- 12-Car Garage
- 2Entry Console
- 3Half Bath
- 4Dining Room
- 5Living Room
- 6Kitchen
- 7Service Patio
- 8Rear Garden
- 9Vertical circulation
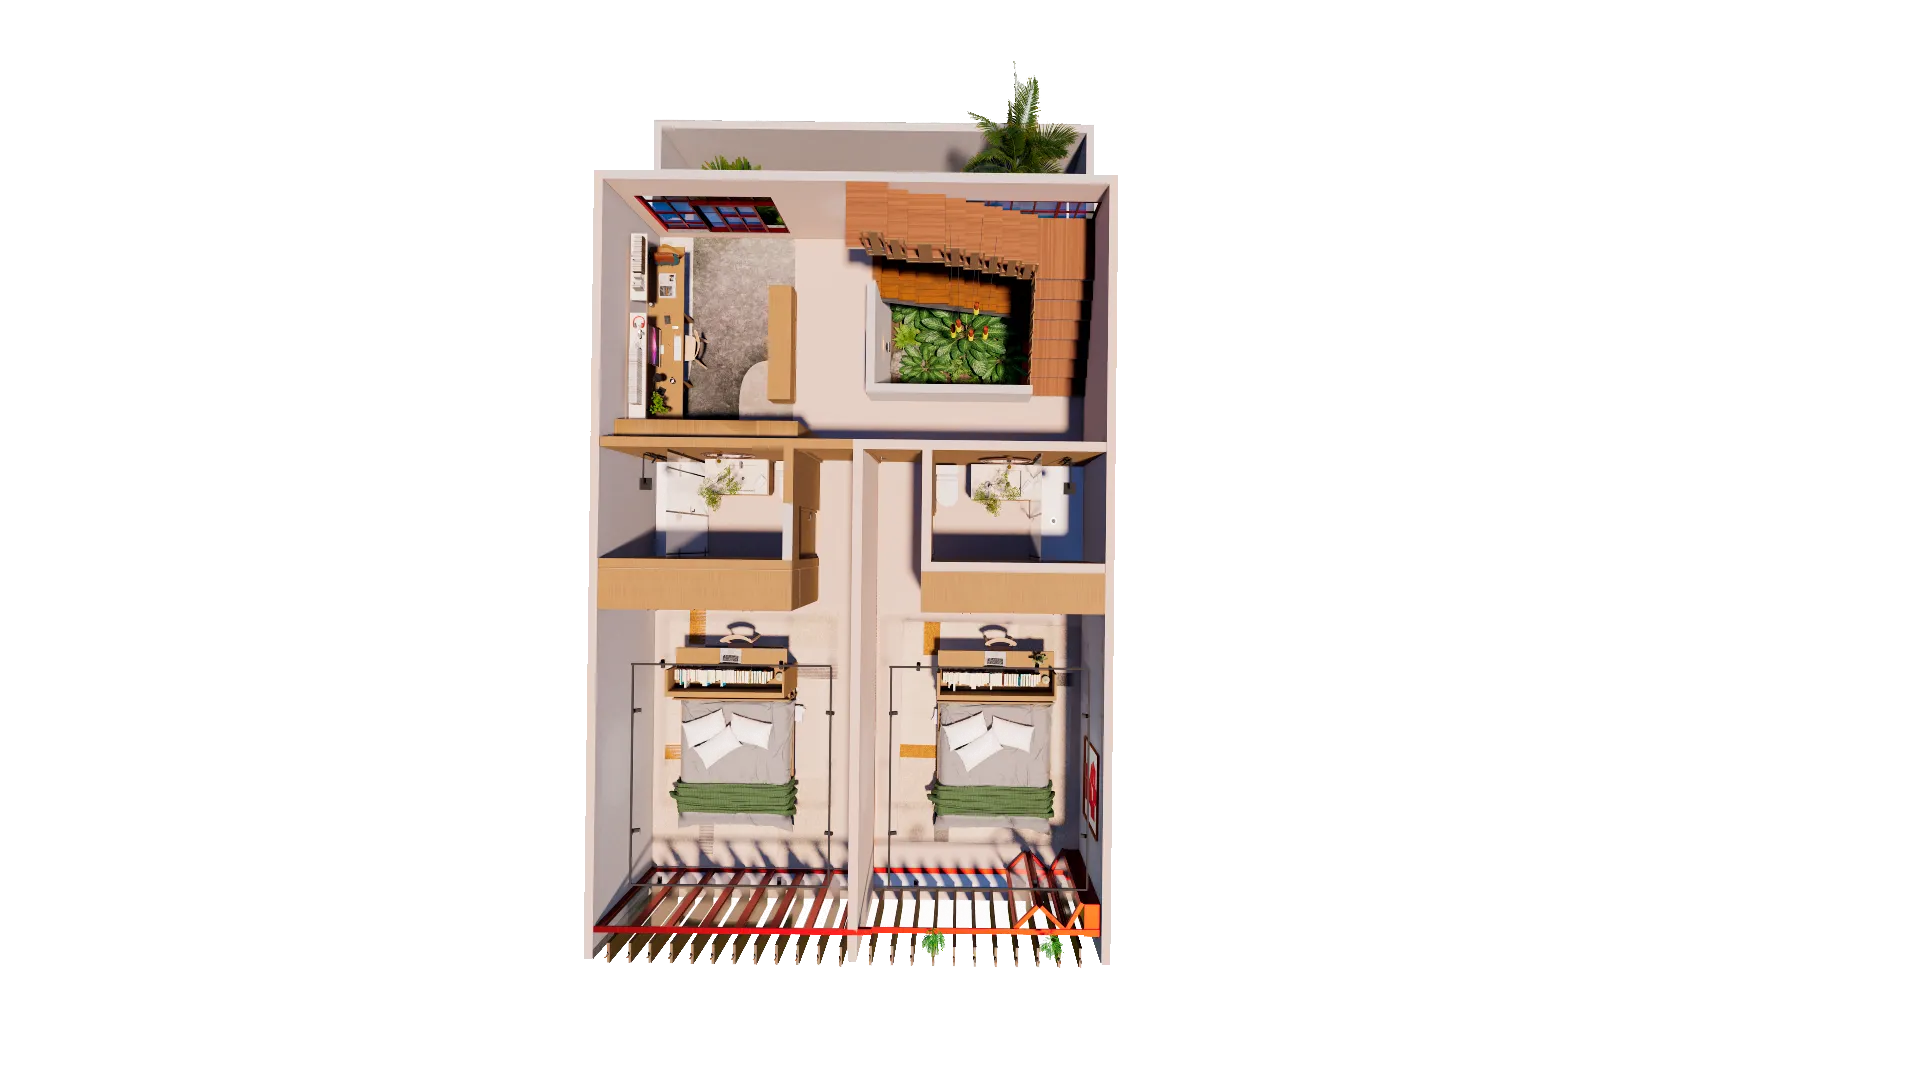
Upper Floor 96.00 m²
- 1Vertical circulation
- 2Study
- 3Master Bedroom w/ bath & balcony
- 4Secondary Bedroom w/ bath & balcony
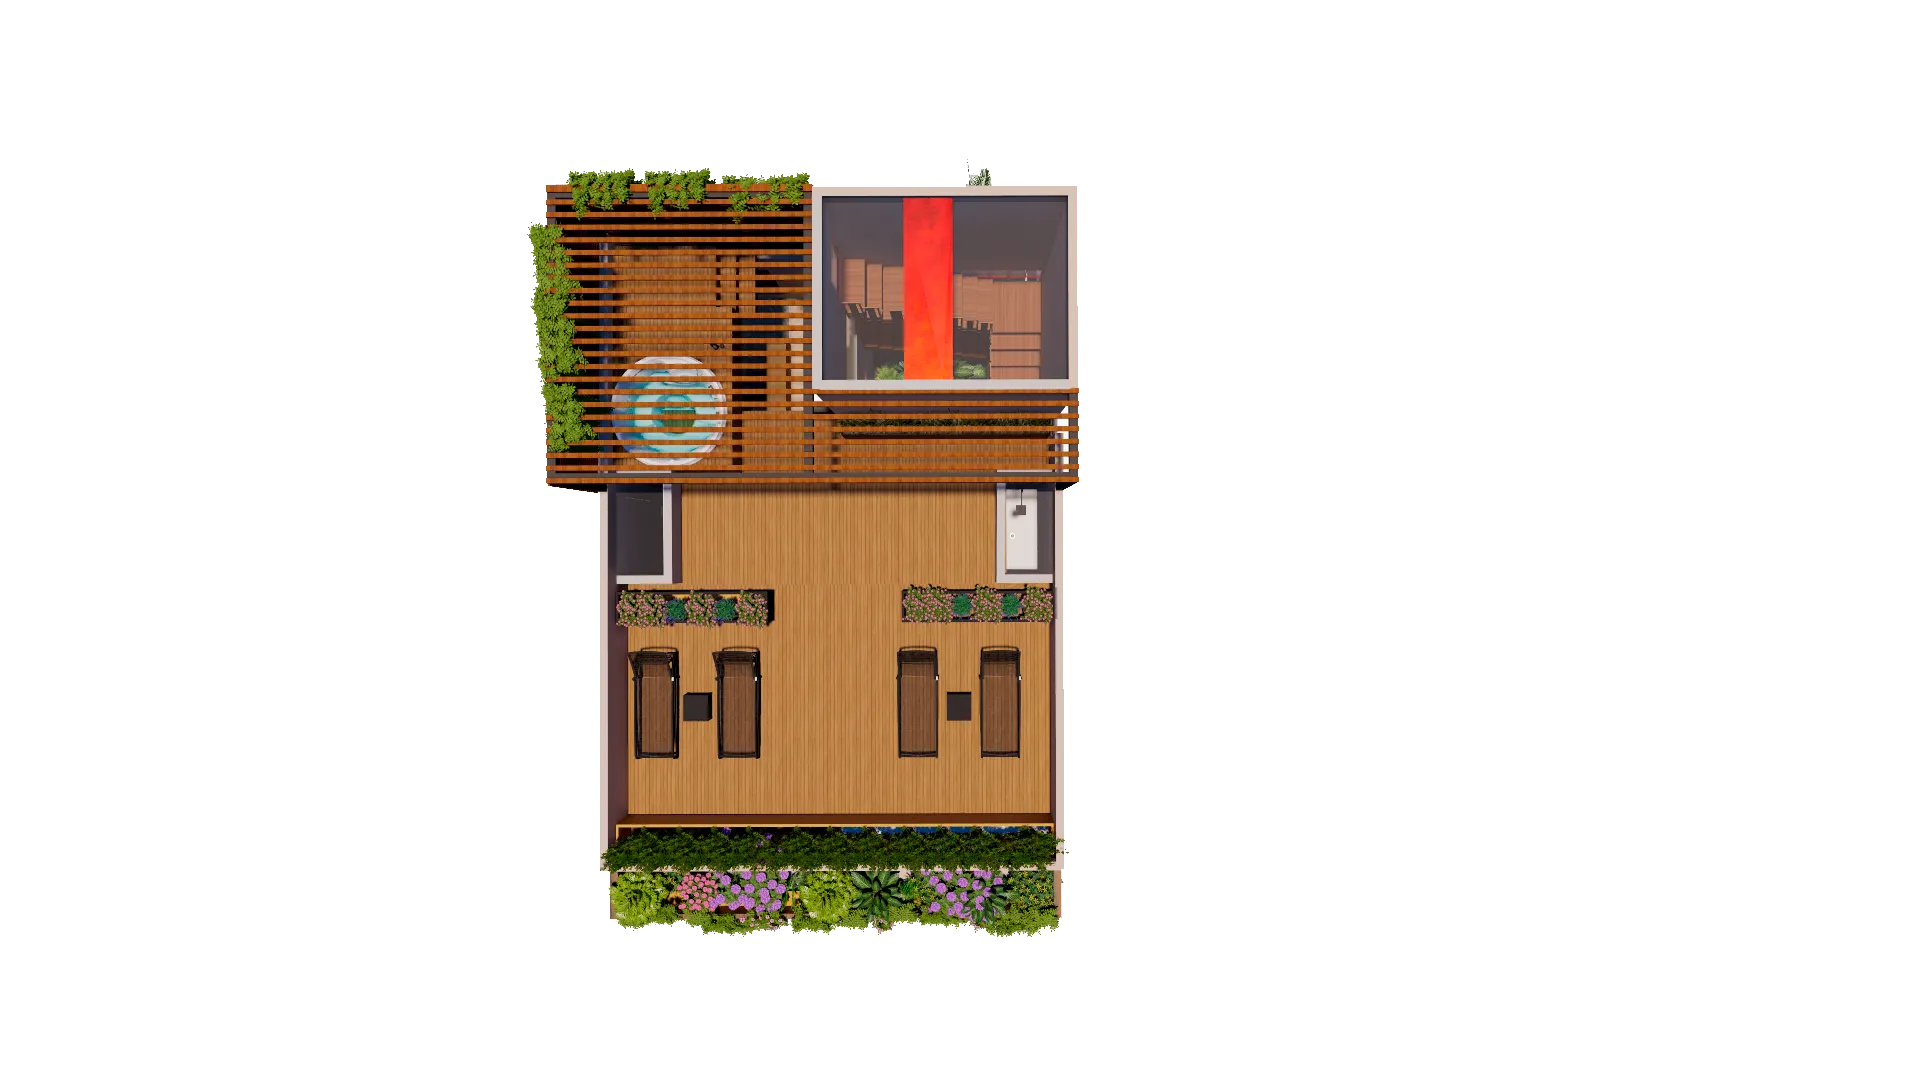
Roof Garden 31.33 m²
- 1Vertical circulation
- 2Round Jacuzzi
- 3Prep Bar with TV
- 4Wood Deck Terrace
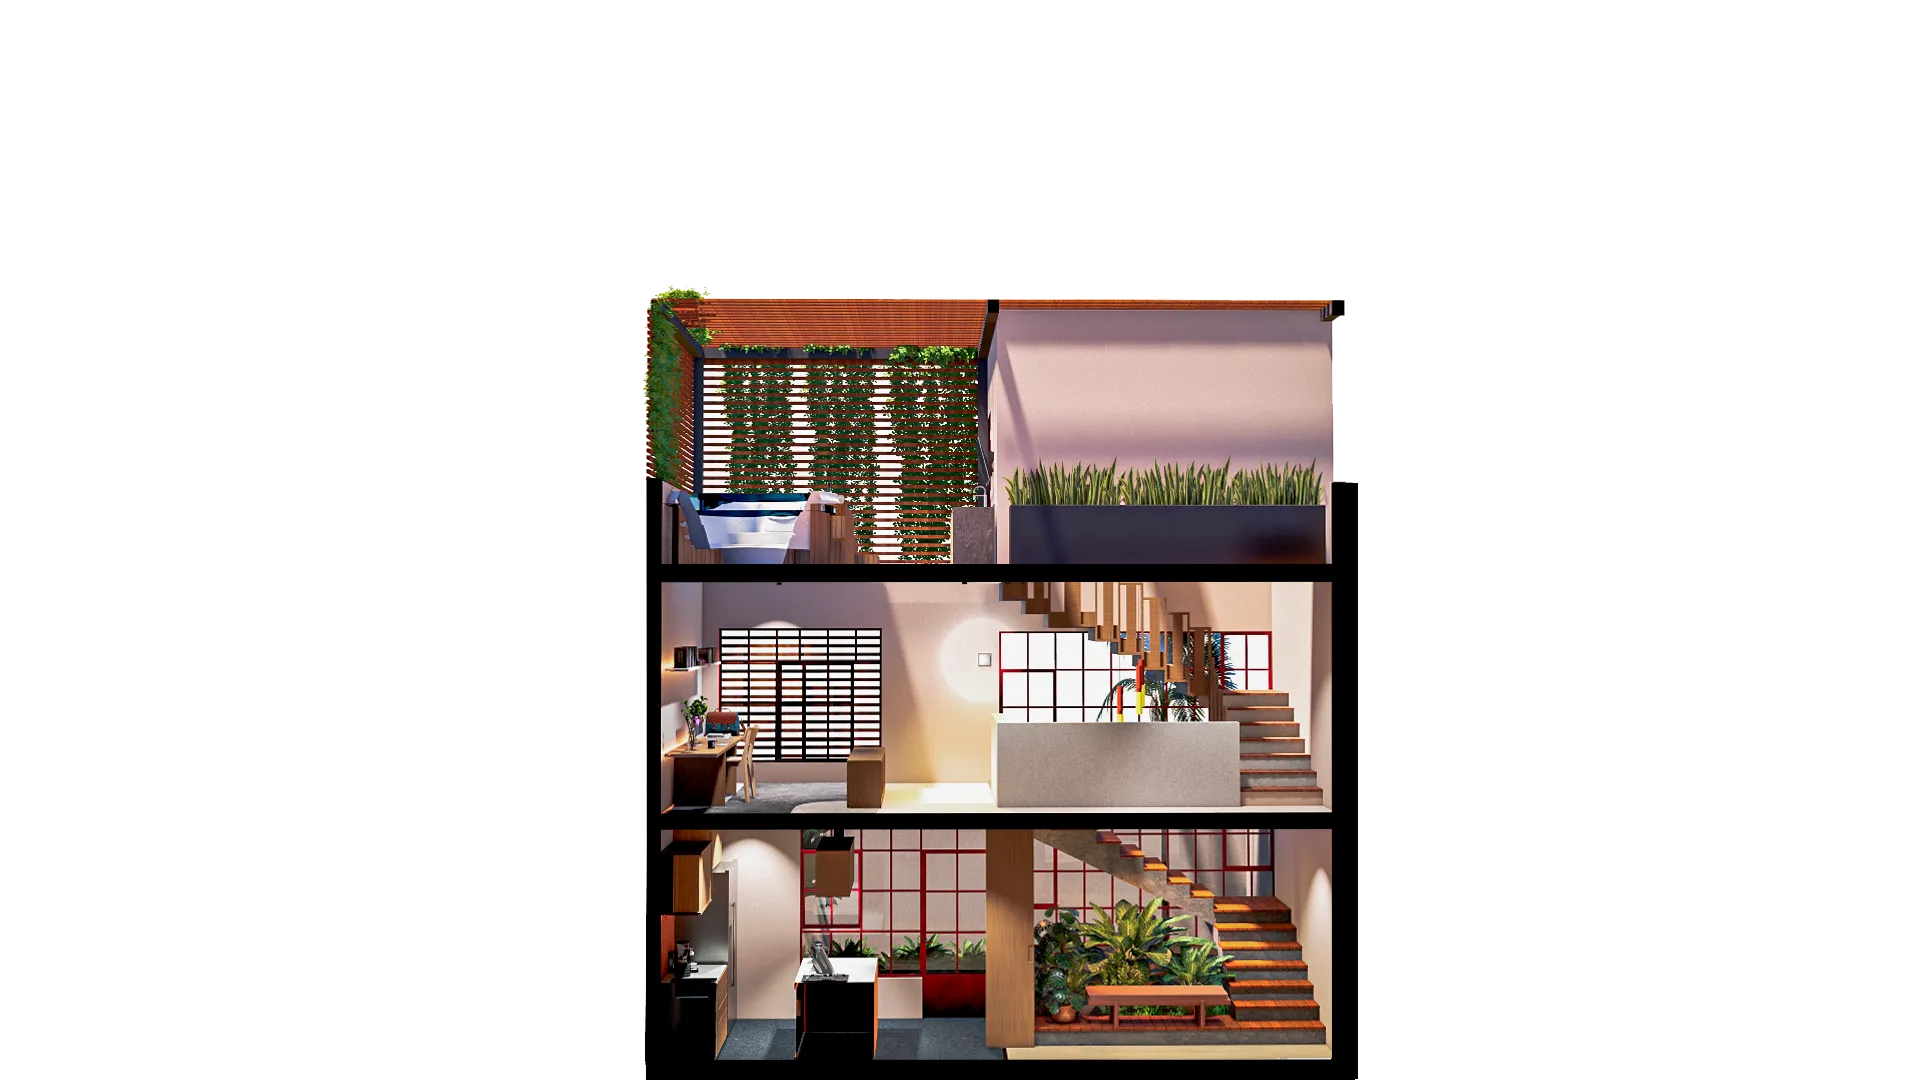
Architectural Sections
Gallery
Exteriors
Interiors
Amenities